
Window Well Installation — Complete Guide
Choosing a window well is one of those decisions that looks simple until you dig into it. The material, the size, the drainage design, and whether you install a window well with cover all affect how long the well lasts in Minneapolis soil and how well it protects your basement. Get it wrong, and you face rust, standing water, or a well that fails a code inspection. This guide walks you through the choices that matter, explains the standards a quality installation should meet, and points you to deeper resources on process, cost, and terminology. By the end, you will know what to ask any contractor before they put a shovel in your yard.
What You'll Find in This Guide
- Basement Window Well Installation: Step-by-Step Process for Minneapolis Homes
- Galvanized Egress Window Wells in Minneapolis, MN
- How Much Does Window Well Installation Cost?
- Window Well Installation Terms Explained: A Plain-English Glossary
Comparing Window Well Materials for Minneapolis Soil
The material question comes down to three main options: galvanized steel, plastic or composite, and masonry. Each behaves differently once it goes into the ground, and Minneapolis ground is not gentle. Our clay-heavy soil expands when it freezes and contracts when it thaws. As a result, a well that works fine in a sandy Southern backyard can buckle or crack here within a few seasons.
Galvanized steel is the workhorse for this climate. Corrugated galvanized wells resist rust through the zinc coating, and the corrugation adds structural strength against soil pressure. Because of that strength-to-cost ratio, most egress projects in the Twin Cities use a galvanized egress window well as the default choice. If you want the specifics on gauge, coating, and lifespan, our page on galvanized egress window wells in Minneapolis covers the service in detail.
Corrugated vs Galvanized: Clearing Up the Confusion
Homeowners often ask about corrugated vs galvanized window wells as if they were two different products. In practice, they usually describe the same thing. Corrugated refers to the wavy shape of the steel, while galvanized refers to the zinc coating that prevents rust. Most steel wells are both. The real comparison is steel versus plastic versus masonry.
Plastic and composite wells cost less up front and never rust. However, they flex under heavy clay loads, and cheap versions become brittle in extreme cold. Masonry wells, built from block or poured concrete, are the most permanent option. That said, they cost significantly more and make future window replacement harder. For most Minneapolis basements, galvanized steel hits the balance point of durability, price, and code compliance.
One more factor deserves attention here: whatever material you choose, plan for a window well with cover from the start. Covers keep snow, leaves, and rainwater out of the well, which reduces the load on your drainage system. They also prevent kids and pets from falling in. Just make sure any cover you buy releases easily from the inside, because egress code requires that an occupant can open it without tools or keys.
Sizing Standards and Why a Window Well with Cover Still Meets Code
Sizing is where many quotes go wrong, so it pays to know the numbers before you compare bids. Egress code exists so an adult can escape a basement fire and a firefighter in gear can climb in. Consequently, the minimums are not suggestions. According to HomeAdvisor, IRC egress code requires a window well that projects at least 36 inches from the house, with a footprint of nine square feet and a minimum net clear opening of 5.7 square feet for the window itself.
Those national minimums are the floor, not the target. In Minnesota, the state adopts and amends the IRC through its own residential code, which the Minnesota Department of Labor and Industry administers. Local inspectors in Minneapolis enforce those rules, and they check well dimensions, ladder requirements for deeper wells, and window opening sizes. Beyond that, a good installer sizes the well slightly larger than minimum. Extra room makes the window easier to operate, improves natural light, and gives the drainage layer space to work.
Depth, Ladders, and Choosing the Right Cover
Depth follows the window, not the other way around. Because the well bottom must sit below the window sill, a deeper basement window means a deeper well. Once a well exceeds 44 inches in depth, code requires a permanently attached ladder or steps. This is a detail thin quotes often skip, and it surprises homeowners at inspection time.
Covers have their own rule worth repeating: a window well with cover passes egress inspection only if the cover opens from inside without special knowledge, tools, or excessive force. Hinged polycarbonate covers and lightweight grates both qualify when installed correctly. Bolted or locked covers do not. If any of these terms feel unfamiliar, our plain-English glossary of window well installation terms defines each one so you can read quotes with confidence.
For a full picture of how sizing decisions play out during an actual project, see our walkthrough of the basement window well installation process for Minneapolis homes. It shows where sizing gets locked in and why changing it mid-project gets expensive.
Drainage Design and Installation Quality for Minneapolis Frost Depths
Drainage is the part of the project you never see and the part most likely to fail if the installer cuts corners. A window well is essentially a hole next to your foundation. Without a plan for water, that hole collects rain and snowmelt, and the water eventually finds its way through the window or the wall. In Minneapolis, the freeze-thaw cycle makes this worse. Water trapped in the well freezes, expands, and pushes against both the well and your foundation.
Proper egress window drainage starts below the well. The installer digs past the well bottom and adds a gravel layer, typically a foot or more of washed rock, so water percolates down instead of pooling. In homes with working drain tile, the well drain ties into that system and carries water to the sump. Homes without drain tile rely on a gravel dry well, which works in sandy soil but struggles in heavy clay. This is exactly where local knowledge matters. Because so much of Minneapolis sits on clay, a generic gravel-pit approach that a national contractor uses everywhere can leave you with a well that holds water like a bathtub.
What a Quality Installation Looks Like
Frost depth drives several installation standards that separate careful work from fast work. The well must anchor securely to the foundation so frost heave cannot separate it from the wall. Backfill should be granular material that drains, not the same clay that came out of the hole. Additionally, the finished grade around the well should slope away from the house, and flashing at the wall connection should seal against wind-driven rain. A window well with cover adds a final layer of protection by keeping most precipitation out of the well entirely.
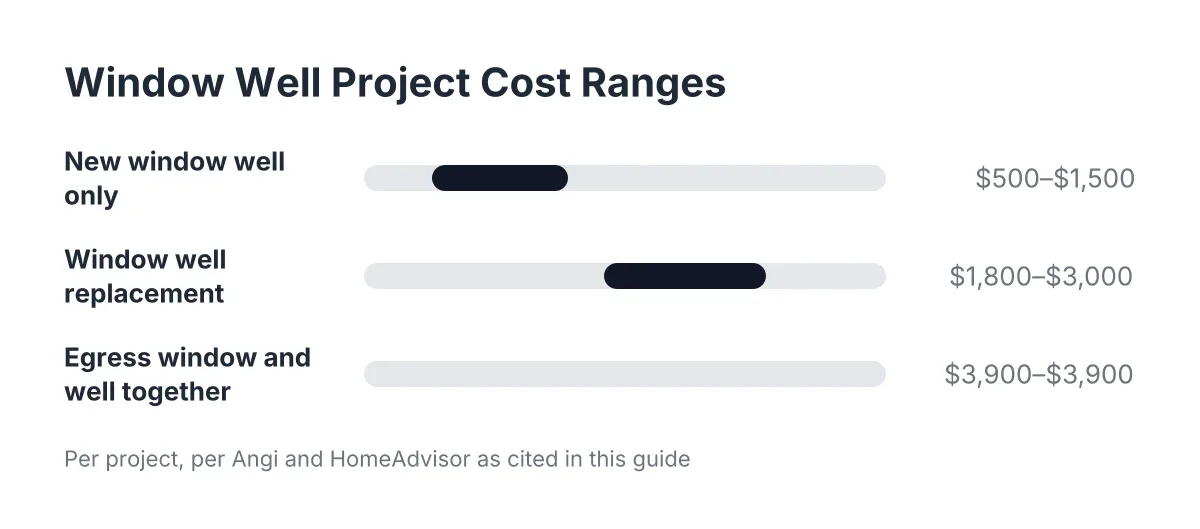
All of this affects price, which is why cheap bids deserve scrutiny. According to Angi, adding an egress window and well runs about $3,900 on average, while HomeAdvisor puts window well replacement at an average of $2,200, with most homeowners spending between $1,800 and $3,000. If a quote comes in far below those ranges, ask what the drainage plan looks like. For a full breakdown of what drives the number up or down, read our guide on how much window well installation costs.
Ready to Get Started?
If you are planning an egress window or replacing a failing well in Minneapolis, we can look at your soil, your foundation, and your window and give you a real quote with a clear scope. No vague ranges, no pressure, and no treating your basement like every other basement in the region. Reach out, and we will give you a straight answer on what your project actually needs.