Basement Egress Window Installation
Code-compliant emergency exit windows for basements. Installed with integrated wells, wells meet escape and rescue depth standards.
Learn moreSafe basement exits, done right.
Code-compliant installation, finished in days. Free estimates, no pressure.
Locally owned & operated
Code-Compliant Design
Serving 11 communities
What we do
Every engagement starts with a straight answer and clear pricing — and ends with a result you can see.
Code-compliant emergency exit windows for basements. Installed with integrated wells, wells meet escape and rescue depth standards.
Learn moreUpgrade old, leaky, or frosted basement windows to clear, operable units. Fast removal and new frame set without extensive wall damage.
Learn moreHeavy-duty metal wells for basement egress windows, galvanized for durability. Rated for rescue weight and drainage, installed to code depth.
Learn moreDecorative glass block windows for basement walls. Natural light, privacy, and strength; custom sizes available, professional mortar and sealing.
Learn moreCompact egress and standard windows for tight basement spaces. Code-compliant sizing, wells fit constrained areas, professional framing.
Learn moreNew or replacement windows for finished basement rooms, including drywall repair, paint matching, and egress compliance where required.
Learn moreGlass block window units pre-assembled for basement installation. Sizes for standard and custom openings, sealed frames, durable masonry-ready.
Learn moreFree written estimate for basement egress installation, including well, frame, labor, and any wall repair—no obligation or upsells.
Learn moreWhy choose us
Every installation meets Minneapolis building code requirements for egress opening size, sill height, and operation.
You get a clear estimate before work begins; no surprises when the invoice arrives.
Most single-window jobs finish within 2–3 business days including well installation and cleanup.
Work is backed by liability coverage and performed to Minnesota construction standards.
Where we work
Good to know
Minnesota building code requires one egress window in bedrooms and finished basements for safe escape in an emergency. Rental basements and sleeping spaces are the main triggers. A quick site visit confirms whether your basement is code-compliant.
Egress windows must open fully and meet minimum width and height requirements, plus the sill can't sit more than 44 inches above the floor—that's the rescue-height standard. A standard window often doesn't open far enough or sits too high. The egress well below ground also needs a minimum clear depth to let someone climb out safely.
A single egress window typically takes one day to cut the opening, set the frame, install the well, and restore the wall. If multiple windows are needed or the basement wall is difficult to cut, work may extend to a second day. Cleanup is included.
Safe basement exits, done right.
Code-compliant installation, finished in days. Free estimates, no pressure.
From the field
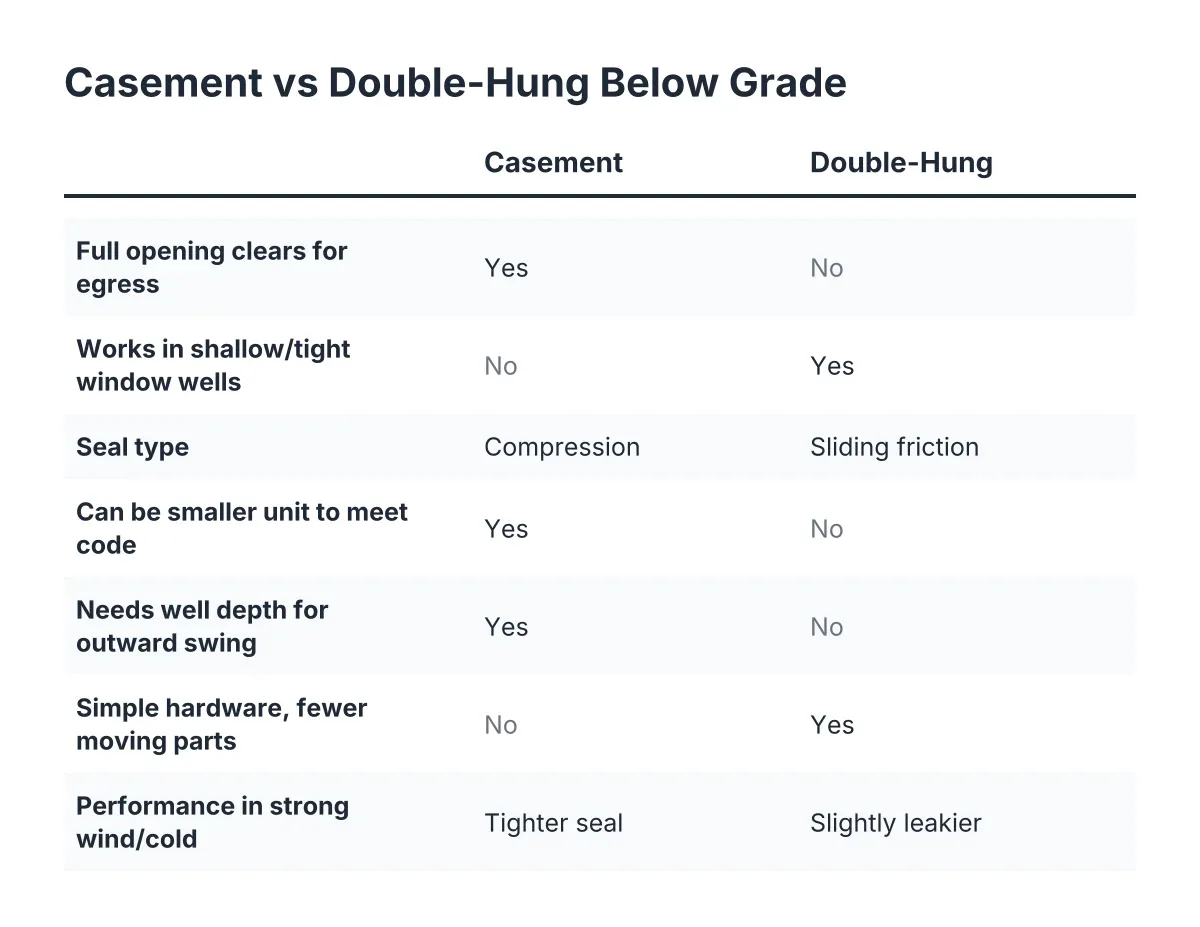
How casement and double-hung basement windows compare on egress and performance underground, as covered in this guide. Water in the window well, a cracked frame, or a rotted sill forces the same question on every Minneapolis homeowner: repair the old window, or replace it, and with what? When you compare casement versus double-hung egress windows […]
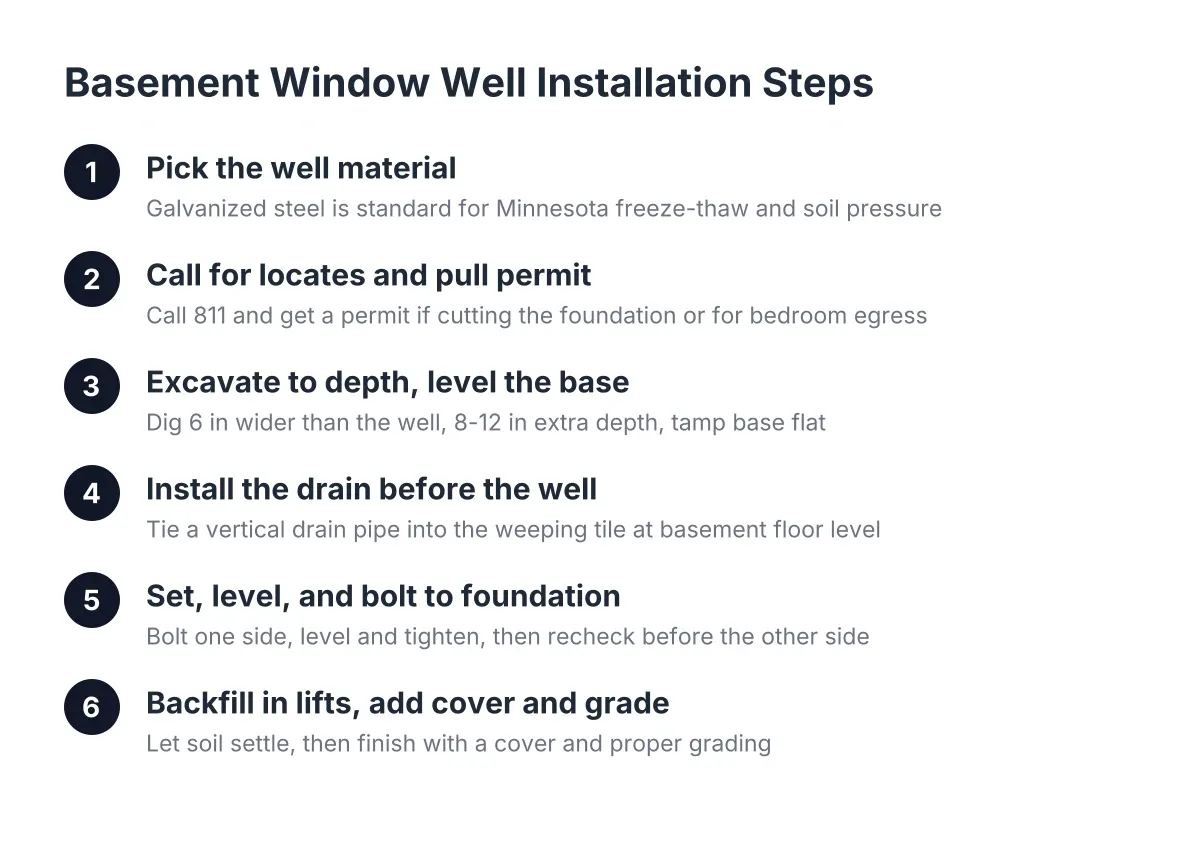
The seven-step process for installing a basement window well in Minneapolis homes, as covered in this guide. If you are pricing out basement window well installation, the steps matter more than the sales pitch. Minneapolis is not a generic market. Our frost line runs deep, our clay-heavy soil holds water, and a window well that […]
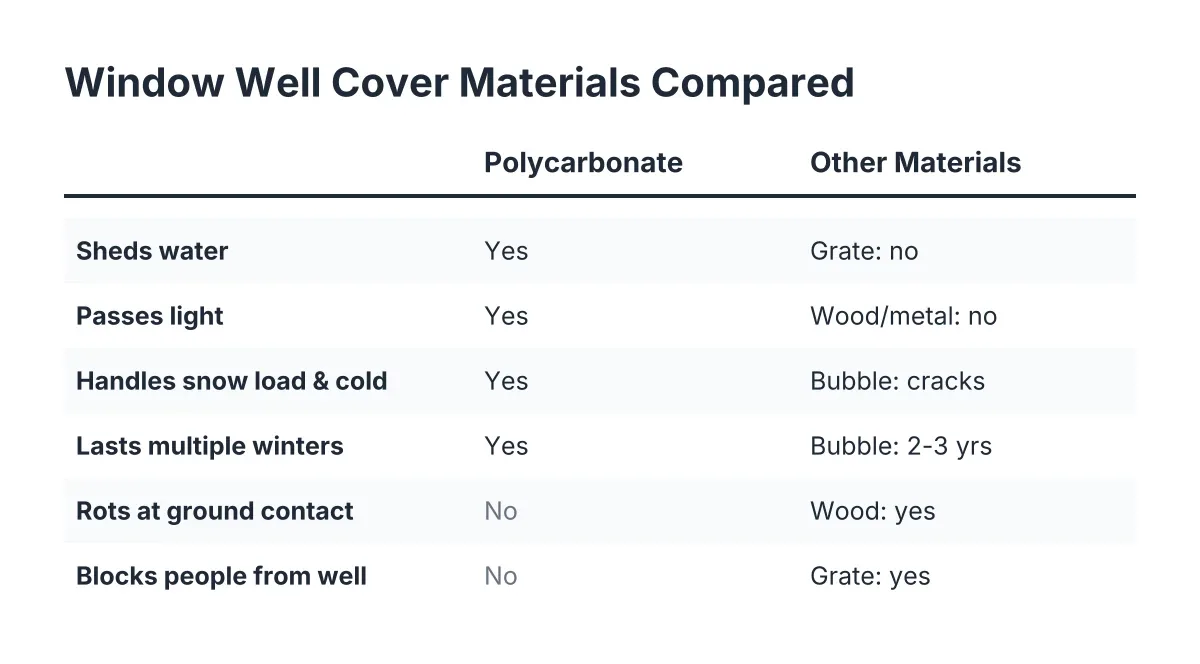
How polycarbonate window well covers stack up against wood, metal, and thin plastic options in Minneapolis winters. If you have a window well in Minneapolis, spring melt is the test it fails or passes. Polycarbonate window well covers are the option most homeowners land on once they get tired of scooping leaves, snow, and standing […]