Window Well Installation Terms Explained: A Plain-English Glossary
If you're getting quotes for a basement egress window in Minneapolis, you'll run into terms that installers use every day but never explain. This glossary of window well installation breaks down the words you'll see in quotes, hear on site visits, and read in code discussions. Use it to compare bids line by line, ask better questions, and spot when something is missing from the scope. Every definition stands on its own, so you can jump straight to the term that confused you.
- Egress Window
- Window Well
- Bedroom Egress Requirement
- Galvanized Window Well
- Glass Block Window
- Window Sash
- Cutting the Opening
- Excavation
- Header (Lintel)
- Backfill
- Grading
- Frost Depth
- Window Well Drain
- Drain Tile
- Window Well Cover
- Egress Ladder or Steps
- Permit
- Code Compliance
- Free Quote
The Basics: Windows and Wells
Egress Window
An egress window is a basement window large enough for a person to climb out of in an emergency, and for a firefighter to climb in through. Building codes require one in any basement bedroom and in most finished basement living spaces. If a quote mentions "egress" it means the window must meet minimum size and opening rules, not just look nice. This is the most common reason Minneapolis homeowners call about basement window installation in the first place.
Window Well
A window well is the open pit outside a below-grade basement window that holds back the surrounding soil so the window has clear space and light. Without a well, dirt would press against the glass and block the escape route. The well's size matters for code compliance, because a person exiting the window needs room to stand and climb out. When you research window well installation, the well and the window are usually quoted together as one project.
Bedroom Egress Requirement
The bedroom egress requirement is the code rule that says every bedroom, including basement bedrooms, must have a way out that does not go through the rest of the house. In a basement, that almost always means an egress window with a compliant well. If you plan to list a basement room as a bedroom when you sell, an inspector or appraiser will check for this. Ask any installer directly whether the proposed window and well meet the bedroom egress requirement for your city.
Galvanized Window Well
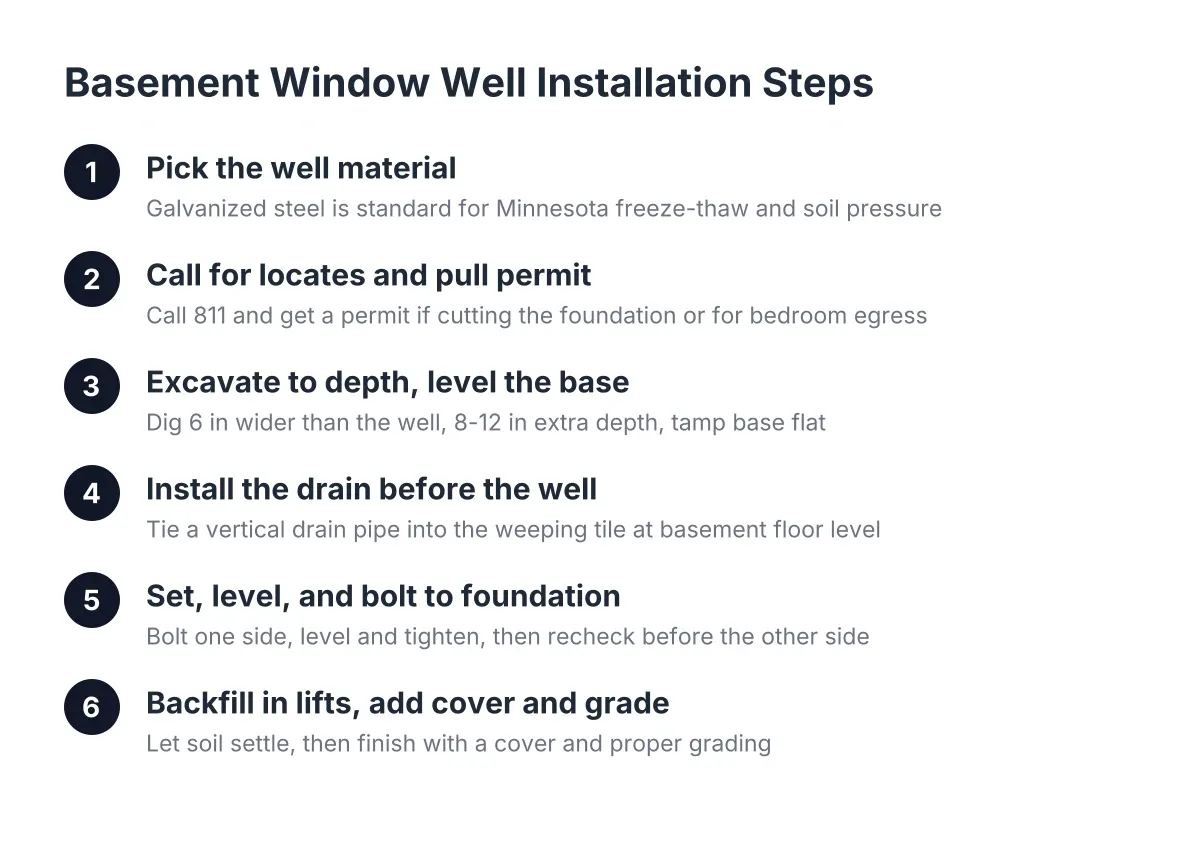
A galvanized window well is a well liner made from corrugated steel coated in zinc so it resists rust. It is the workhorse option in Minnesota because it handles frozen soil pressure well and lasts for decades. Galvanized wells come in different depths and widths, and the right size depends on how far below grade your window sits. If a quote lists a galvanized well, that tells you the installer is planning a durable, code-focused setup rather than a decorative one.
Glass Block Window
A glass block window is a fixed basement window built from thick, mortared glass blocks instead of a frame with a sash. Block windows let in light, resist break-ins, and never rot, but they do not open, so they cannot serve as an egress window. Homeowners often use glass block for laundry rooms or utility spaces and a true egress window for the bedroom. If your quote mixes both, that is normal; the installer is matching each opening to its job.
Window Sash
A window sash is the moving part of a window, the frame that holds the glass and slides or swings open. In egress work, the sash matters because code measures the clear opening when the sash is fully open, not the size of the whole window. A window can look big and still fail egress if the sash design leaves too small an opening. Ask which sash style your installer plans to use and what clear opening it gives you.
The Process: What Happens During Installation
Cutting the Opening
Cutting the opening means sawing through the basement's concrete or block foundation wall to make the hole larger for the new egress window. Most older Minneapolis basements have small windows, so this step is standard, not a red flag. It involves heavy saws, dust control, and a temporary support for the wall above. A good quote names this step clearly so you know it is included and not a surprise charge later.
Excavation
Excavation is the digging outside your foundation to make room for the window well and to expose the wall where the window goes. The crew digs below the planned window sill, sets the well, then backfills around it. Landscaping in that spot will be disturbed, so ask how the installer handles plants, sod, and cleanup. Excavation depth also affects drainage planning, which the next few terms cover.
Header (Lintel)
A header, also called a lintel, is the horizontal support beam installed above the new window opening to carry the weight of the wall and house above it. When you cut a bigger hole in a foundation wall, something has to hold up what is over that hole. The header is that something. If a quote skips any mention of a header on a widened opening, ask about it, because it is a structural part of the work.
Backfill
Backfill is the soil or gravel placed back around the window well after it is set against the foundation. Good backfill uses material that drains, packed so the well stays put through freeze and thaw cycles. Poor backfill leads to a leaning well or water pooling against the house. This is one of those quiet steps that separates a careful window well installation from a rushed one, so it is worth asking how the installer backfills.
Grading
Grading means shaping the soil around the well and foundation so surface water runs away from the house instead of toward it. Even a well-built window well leaks if the yard slopes rainwater straight into it. Installers should leave the ground pitched away from the well when they finish. If your yard already slopes toward the house, mention it during the quote so grading gets into the scope.
Frost Depth
Frost depth is how far down the ground freezes in winter, which in Minnesota is deep enough to shift anything that is not set below it or built to handle it. Frost matters for wells because freezing soil expands and pushes on the well walls and drainage. Local installers plan for frost depth in how they set the well and handle the drain. A contractor who does not bring up frost in Minneapolis is treating your basement like one in a warmer state.
Water, Drainage, and Safety
Window Well Drain
A window well drain is a pipe or gravel path at the bottom of the well that carries away rainwater and snowmelt so it never rises to the window. Without a drain, the well can fill like a bathtub and push water through the window into your finished basement. Drains usually tie into gravel, a drain tile system, or daylight, depending on the site. Ask every bidder how the well will drain, because "it will be fine" is not a drainage plan.
Drain Tile
Drain tile is the perforated pipe system around a foundation, buried in gravel, that collects groundwater and moves it to a sump pump or away from the house. If your home already has drain tile, the window well drain can often connect to it. If it does not, the installer needs another plan, such as a gravel bed sized for your soil. Whether drain tile exists at your house can change the scope of the drainage work, so it comes up early in a good quote.
Window Well Cover
A window well cover is a clear or metal lid that sits over the top of the well to keep out rain, snow, leaves, kids, and pets. Covers must be removable or openable from inside without tools, or they defeat the purpose of an egress window. In Minnesota, a cover also keeps snow from piling into the well and melting against the window. Covers are often a line item, so check whether your quote includes one.
Egress Ladder or Steps
An egress ladder is the built-in ladder or molded steps inside a deep window well that let a person climb out. Code generally requires a permanent ladder or steps once the well is deeper than a set height, because an escape route you cannot climb out of is not an escape route. Many galvanized and composite wells come with steps built in. Confirm the well in your quote includes a way to climb out if it is a deep one.
Pricing and Paperwork
Permit
A permit is the approval your city issues before structural work like cutting a foundation opening, and it triggers inspections that confirm the job meets code. Egress window projects in Minneapolis normally need one. A permit protects you at resale, because an unpermitted egress window can stall a home sale. Ask who pulls the permit, you or the installer, and make sure the answer is in writing.
Code Compliance
Code compliance means the finished window and well meet your local building code's rules for size, opening, well dimensions, ladder, and cover. It is the whole point of an egress project; a big window that misses code by an inch does not count. An inspector verifies compliance after the work, which is why the permit matters. When an installer talks about code compliance up front, that signals they expect an inspection and plan to pass it.
Free Quote
A free quote is a written estimate for the project that costs you nothing and does not commit you to hiring anyone. A useful quote lists the window, the well type, drainage, cutting, permits, and cleanup as separate items so you can compare bids fairly. Pricing varies by project, mostly with wall type, dig depth, and drainage needs, so treat any number given without a site look as a rough guess. A local installer should be willing to walk the scope with you line by line before you sign anything.
Using These Terms
You now know enough to read an egress quote like a checklist: window, well, header, drain, cover, ladder, permit, grading. If a bid skips one of those, ask why, because the gap usually shows up later as water or an inspection failure. Keep this window well installation glossary handy while you compare installers, and get every answer in writing.