Hopper Basement Windows: Why They’re Everywhere and When to Replace Them
If an inspector just flagged your basement windows, there is a good chance they are hopper basement windows that need evaluation for hopper window replacement signs. They're the small, top-hinged units that tilt open into the room, and they have been the default basement window in Minneapolis homes for decades. Some of them are fine with a little attention. Many are not, and a repair quote on a window that should be replaced is money spent twice. This guide walks through why hoppers are so common, the specific signs that a repair will not hold, and what the swap-out process looks like, so you can get a real number before a buyer uses the issue against you at the closing table.
Why Hopper Windows Became the Default Basement Window
Hopper windows ended up in basements because they solve the basement's main problems cheaply. Basement openings are short and wide, and a hopper fits that shape. The sash hinges at the bottom and tilts inward from the top, so you can crack it for ventilation even when snow or mulch sits against the house.
That inward tilt also matters below grade. A window that swings out would hit the dirt or the window well. A hopper never leaves the opening, so it works in a tight well or at grade level. The angled opening also deflects some rain and debris while still letting air through.
Builders liked them for one more reason: cost. A small hopper is one of the cheapest operable windows you can put in a foundation wall. In homes built before 1990, which covers a lot of Minneapolis housing stock, you will find hoppers with steel frames set directly into the poured concrete. That made them durable, but it also makes them harder to pull out cleanly decades later, which matters when replacement time comes.
Signs That Hopper Window Replacement Is Needed
Hopper basement windows fail the way they're built to fail, slowly and then all at once. The single pane of glass loses heat all winter. The steel or aluminum frame sweats, rusts, and stains the sill. Additionally, the sash warps until it no longer seals, and by then no amount of weatherstripping brings it back. At that point repair is a patch, not a fix.
Here is the honest trade-off. A repair makes sense when the frame is sound, the glass is intact, and the problem is a worn latch, a torn screen, or a sash that needs adjustment. Those fixes are cheap and fast, and if you are listing the house in three weeks, a legitimate repair can clear a minor inspection note.
However, repair stops making sense when the failure is in the frame or the seal itself. You cannot meaningfully insulate a single-pane steel hopper. You cannot un-rust a frame that was cast into the concrete in 1962. A contractor who quotes a repair on that window is selling you a season, not a solution. Several signs indicate hopper window replacement is the right choice rather than attempting another repair.
A Contractor's Checklist: When Repair Won't Cut It
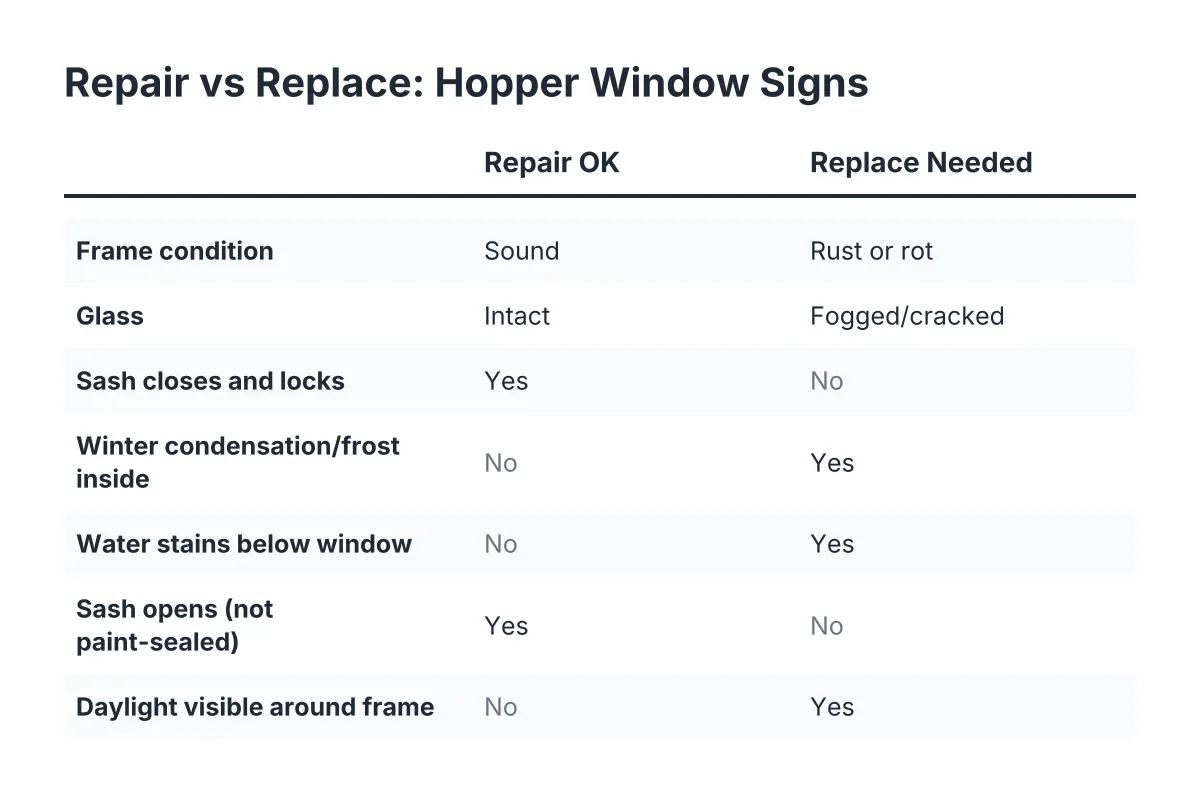
Run your basement windows through this list. If you check two or more boxes, plan on hopper window replacement signs to replace the window rather than repair:
- Rust or rot in the frame. Flaking steel, soft wood, or gaps where the frame meets concrete mean the structure is gone. Paint hides it; it does not fix it.
- Fogged or cracked glass. Fog between panes means a failed seal. A crack in single-pane glass in a rusted frame is not worth re-glazing.
- A sash that will not close and lock. Inspectors flag this every time. A window that cannot latch is a security and energy problem.
- Condensation and frost on the inside all winter. That is the window telling you it has no insulating value. In a Minneapolis January, that moisture feeds mold on the sill and nearby framing.
- Water stains below the window. Water is getting past the frame or the well. Replacing the sash does nothing if the frame-to-foundation joint leaks.
- Paint-sealed or painted-shut sashes. A window that cannot open fails its one job: ventilation. In a bedroom, it may also fail egress.
- Daylight visible around the frame. If you can see light at the edges, you are heating the backyard.
One more test that costs nothing: hold a lit incense stick or a strip of tissue near the closed window on a windy day. If it moves, air is moving, and so is your heating budget.
What an Inspection Report Means for Your Timeline
An inspection note about basement windows usually says one of three things, and they lead to different work. First, "window inoperable or damaged" points to repair or a straight basement window replacement in the existing opening. Second, "moisture intrusion at basement window" points to the frame, the well, or grading, and the fix has to address the water path, not just the glass. Third, "bedroom does not meet egress" is a code issue, and that one changes the scope.
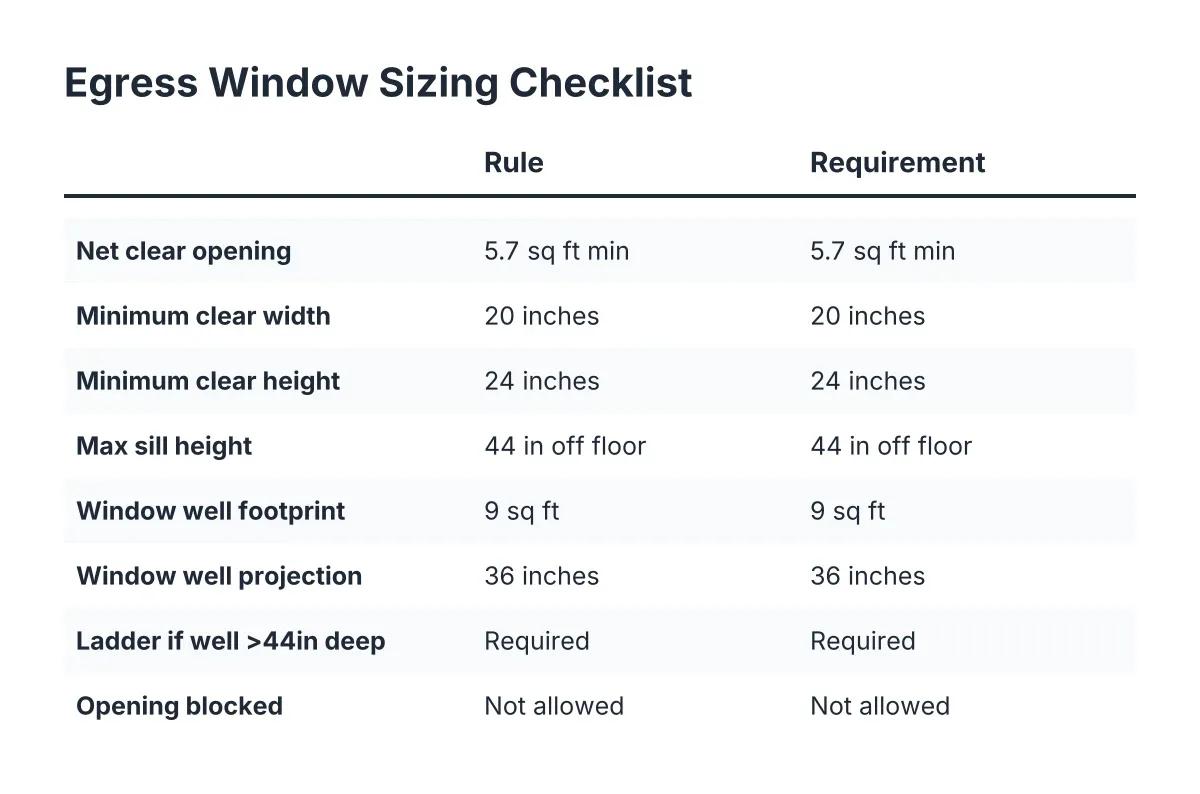
The egress question trips up a lot of sellers. If the basement room is used or marketed as a bedroom, it has to meet the bedroom egress requirement. Minneapolis code requires each bedroom below the fourth floor to have a window at least 20 inches wide by 24 inches high with nothing blocking it, according to the City of Minneapolis. Under the IRC egress rules, the window also needs a minimum net clear opening of 5.7 square feet, and a window well that projects at least 36 inches from the house with a nine-square-foot footprint, according to HomeAdvisor.
Almost no original hopper meets those numbers. So if the buyer's inspector calls the basement room a bedroom, you are not shopping for a repair or even a like-for-like hopper. You are looking at an egress window installation, which means cutting the foundation opening larger and adding a code-compliant window well. If the room is not a bedroom, a same-size replacement window is usually enough to clear the item.
When the report is ambiguous, ask your realtor how the room was listed and get a local window installer to look at the opening before you respond to the repair addendum. Guessing wrong in either direction costs money: over-scoping buys an egress project you did not need, and under-scoping invites the buyer's attorney to come back a second time.
The Basement Window Replacement Process, Step by Step
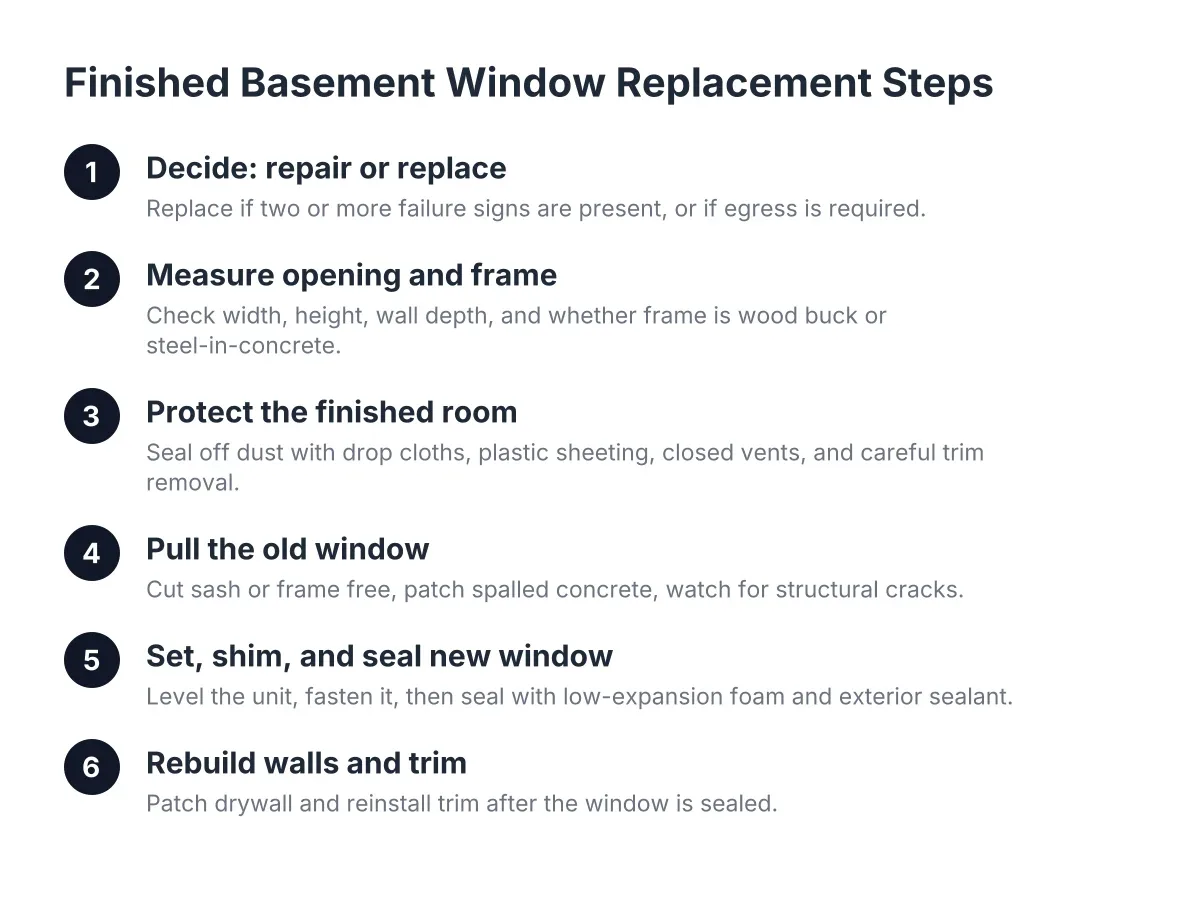
A same-size swap of an old hopper is one of the faster window projects in the house. Here is the sequence a competent crew follows:
- Measure each opening. Width, height, and depth, at multiple points, because old openings are rarely square. The new unit is sized slightly smaller than the opening in both directions to leave room for shimming and a proper fit.
- Pull the old unit. A wood-framed hopper comes out with pry bars. A steel frame cast into the concrete has to be cut out with a grinder or reciprocating saw, which adds time and noise but is routine work.
- Prep and frame the opening. The crew cleans the concrete, then pads the opening with pressure-treated lumber to hit the exact rough opening the new window needs. Flashing the bottom of the opening keeps any water that sneaks behind the window from sitting against the framing.
- Set, level, and shim the new window. This step decides whether the window leaks air and water later. The unit has to sit level and square, not just "in the hole."
- Insulate and seal. Low-expansion foam fills the gap between frame and framing. Exterior caulk seals the frame to the foundation.
- Trim out, or do not. In a finished basement, the crew adds interior trim. In an unfinished utility space, you can skip trim entirely once the window is insulated and sealed, and nobody will ever care.
For a straight swap, most of these steps happen in a single visit. One window typically takes a few hours; a houseful of small basement windows is usually a one-day job. An egress conversion is a different animal: excavation outside, cutting the concrete wall, framing, insulating, a drain at the base of the well, the window well itself, and then the window. That project runs multiple days and depends on weather and soil conditions, which in Minneapolis includes frost depth for a good chunk of the year.
What Replaces a Hopper: Your Real Options
You do not have to put a hopper back in. For a basement, you are choosing among four practical options, and the right one depends on the room.
A new hopper. Modern vinyl hoppers with insulated double-pane glass fix almost everything wrong with the old ones. Same ventilation style, same fit for short, wide openings, far better seal and insulation. For a laundry room or utility area, this is the default answer.
A slider. Sliding windows open wider than hoppers and have no sash tilting into the room, which matters if shelving or a workbench sits under the window. Larger sliders can meet egress opening requirements where a hopper cannot.
A casement. Casements crank outward and give the largest clear opening for their size, which is why they are the standard choice for egress windows in enlarged openings. They need a window well deep enough to swing into.
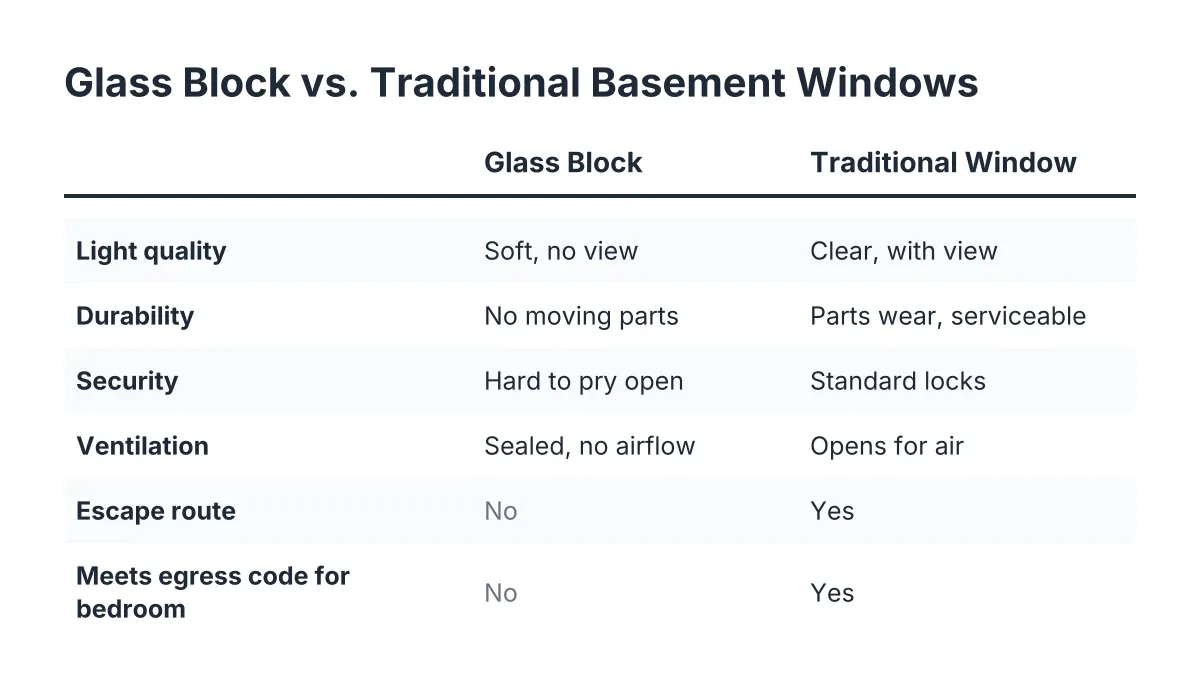
Glass block. Block windows are fixed, so there is no ventilation, but they are secure, private, and durable. For a utility room where nobody needs the window to open, glass block is a low-maintenance choice. It is never an option for a bedroom, since it cannot meet egress.
The trade-off to be honest about: replacing like-for-like is the cheapest and fastest path, but it locks in the limits of hopper basement windows. They're small, their clear opening is modest, and they will never satisfy a bedroom egress requirement. If there is any chance the basement becomes a bedroom, for you or for the buyer, enlarging to an egress window now avoids paying for the same opening twice.
A Pre-Sale Scenario: Clearing the Inspection Without Blowing the Closing
Suppose a homeowner in South Minneapolis is three weeks from closing on a 1958 rambler. The buyer's inspection flags two rusted steel hoppers in the unfinished laundry area and notes that the "lower level bedroom window does not meet egress." The buyer's agent sends a repair addendum asking for all three to be addressed.
In that scenario, the smart move is to split the problem. The two laundry-area hoppers get same-size replacement windows; that is a half-day of work, and since the space is unfinished, the crew can skip interior trim. The bedroom is the real decision. If the sellers can document that the room was never permitted or marketed as a bedroom, they may negotiate it as a den and replace the window like-for-like. If it stays a bedroom, they need an egress window and well, and they need a documented quote fast.
For planning purposes, third-party cost data gives you a sanity check on any number you are handed. Installing an egress window averages $4,229, with most homeowners spending between $2,723 and $5,877, according to HomeAdvisor. Adding an egress window and well together runs about $3,900 on average, according to Angi. If a window well alone needs replacing, that averages $2,200 per HomeAdvisor. Your actual number depends on the foundation, the soil, and the well style, which is exactly why a written, itemized quote matters more than a ballpark over the phone.
Either way, a dated, itemized quote from a local installer is your negotiation document. It proves to the buyer what the fix actually costs, which stops the repair credit conversation from drifting toward an inflated number.
Timing: What a Replacement Really Takes in 2026
For a seller on a deadline, the schedule matters as much as the price. As of 2026, here is a realistic planning frame for the Twin Cities. A same-size basement window replacement usually needs one short site visit to measure, a lead time for the window itself if it is a custom size, and a half day to a day of installation. Stock-size units shorten the lead time; cast-in steel frames add demo time but not days.
An egress conversion takes longer at every step. Expect a site visit, a permit where required, excavation, concrete cutting, and multiple days on site. Winter work is possible, but frozen ground slows excavation and can affect the schedule for window well installation. If your closing date is fixed, get the measuring visit on the calendar the same week the inspection report lands, because the window lead time, not the labor, usually drives the total timeline.
One caution worth stating plainly: if there is active water intrusion, structural cracking around the opening, or any question about whether the room legally counts as a bedroom, have a professional look before you commit to a scope. Those situations change the work, and a quote written without seeing them will not survive contact with the job.
The Bottom Line on Old Hoppers
Hopper basement windows earned their place; they're cheap, they fit the opening, and they vent a damp basement without swinging into the yard. But a 40-year-old single-pane hopper in a rusted steel frame is not a repair candidate, and treating it like one just moves the problem to the next owner, or back to you at the negotiation table.
Run the checklist. If the frame is rusted, the glass is fogged or single-pane, water has been getting past it, or the room needs to meet egress, replacement is the right call, and it is a faster, more predictable project than most sellers expect. Get the opening measured, get an itemized written quote, and decide between a like-for-like swap and an egress upgrade based on how the room is actually used. That one decision, made early, is what keeps a basement window from becoming a closing problem.
If you need basement egress window installation, Minneapolis Window Pros can help.
Prefer to talk it through? Call (612) 482-9787 — a quick call is usually the fastest way to get a straight answer for your situation.