Small Basement Hopper Windows: Operation, Ventilation, and Minneapolis Code Fit
If your home inspection just flagged the basement windows, or your realtor told you to get quotes before listing, you are probably staring at small, odd-sized openings that no hardware store kit seems to fit. Small basement hopper windows are the most common answer for those openings in older Minneapolis homes, and basement hopper window sizing is also critical since they are the window type big-box guides and regional contractors tend to gloss over. This guide covers how hopper windows work, what sizes actually exist for small openings, when a hopper is enough and when code pushes you toward an egress window, and what drives cost so a quote does not feel random.
The short version: a hopper window tilts open from the top, seals tight in winter, ventilates well for its size, and fits the shallow, wide openings poured into most pre-1990 Minneapolis foundations. However, a hopper will not satisfy a bedroom egress requirement on its own. Knowing which situation you are in is the whole game, especially when a buyer and a closing date are waiting on your answer.
How Small Basement Hopper Windows Work
A hopper window hinges at the bottom and tilts inward from the top, like a mail chute in reverse. You unlatch it, pull the top edge toward you, and the sash angles into the room. Most models open about 45 degrees and hold there. The design dates back decades, which is why so many Minneapolis basements built in the 1950s through the 1980s still have the steel-framed originals.
That inward tilt is not an accident. Basement windows sit at or below grade, often inside a window well. A window that swung outward would hit the well wall or scoop in rain and snow. The hopper's tilt lets air in while the angled sash deflects light rain, so you can leave it cracked during a summer storm without water pouring onto the sill.
The operation matters for ventilation too. Warm, moist basement air rises. A hopper opening at the top of the frame vents that air out while drawing cooler air across the glass. For laundry rooms, utility rooms, and workshops, that top-vent pattern moves more stale air than a same-sized slider. In a climate where basements run damp from spring thaw through August, that is a practical difference, not a spec-sheet one.
Why basement hopper window sizing and ventilation matter in small openings
In an opening that is only 14 to 20 inches tall, every inch of glass counts. A slider splits the opening into two panels and only one of them ever opens, so you get half the ventilation area. A fixed pane or glass block gives you light and security but no airflow at all. Additionally, a hopper opens the full sash, which in a small opening means two to three times the ventilating area of a slider the same size.
Hoppers also seal better in winter. The sash presses against compression weatherstripping around the whole perimeter when you latch it, similar to how a casement seals. A slider relies on brush-style seals that air slips past when the January wind finds them. For a Minneapolis basement, that compression seal is worth having.
The trade-off is interior clearance. The sash tilts into the room, so you cannot push a shelf or a freezer tight against the wall below the window if you want to open it. Glass block wins on security and zero maintenance; a hopper wins everywhere you want air.
Small Basement Window Sizes: Standard vs. Custom
Here is where hardware store kits fall short. Most stock basement hopper windows come in a handful of widths, usually 32 inches, with heights of 14, 18, or 24 inches. Those sizes match newer poured foundations. Older Minneapolis homes, especially those with steel buck frames cast directly into the concrete, rarely match them.
Older openings run all over the map. A 1958 rambler in south Minneapolis might have openings that measure 31.5 by 15 inches at one corner and 31.75 by 15.25 at the other, because concrete was formed by hand. Block foundations add their own quirk: openings sized to the block course, which lands on dimensions no stock window matches.
So you have three realistic paths for a non-standard small opening:
- Stock window with a padded opening. A window installer sizes the concrete opening a few inches larger than needed, then pads it out with pressure-treated lumber to create an exact rough opening for a stock unit. This is the common approach when the old steel frame has to be cut out anyway.
- Custom-sized hopper. Manufacturers build vinyl hoppers to the quarter inch. Lead times run a few weeks, which matters if you are working against a closing date, but the window drops into the existing opening with minimal masonry work.
- Glass block infill. Where ventilation does not matter, block windows fill any opening size. Some include a small hopper vent built into the block panel, a middle path worth knowing about.
One sizing rule applies no matter which path you take. The replacement window should measure slightly smaller than the opening in both width and height, so the installer can shim it plumb and level and seal the gap. A window ordered to the exact opening dimension will not go in square, and a basement window that is not square will not latch tight. When someone measures your openings, they should measure width and height at multiple points and work from the smallest numbers.
What about those old steel frames?
Many pre-1990 Minneapolis basements have steel window frames cast into the foundation when the concrete was poured. They were durable, which is why they lasted 60 years, and that same durability makes them stubborn to remove. The frame usually gets cut out with a grinder or reciprocating saw, the opening gets cleaned up and framed with pressure-treated lumber, and the new vinyl hopper goes into that wood buck.
This is why a basement window replacement quote for an older home includes more labor than a quote for a 2005 house with a vinyl frame that pops out. If two quotes for your house differ, ask each contractor how they plan to handle the existing frame. The answer tells you whether they have actually looked at your windows or are quoting from a script.
When a Hopper Window Meets Code, and When It Does Not
A small hopper window meets code for unfinished basements, utility areas, laundry rooms, and general storage space. It does not meet the bedroom egress requirement. Minneapolis code requires each bedroom below the fourth floor to have a window at least 20 inches wide by 24 inches high with nothing blocking it, according to the City of Minneapolis. Most small basement hoppers fall short of that 24-inch height, and the opening geometry of a tilting sash reduces the clear opening further.
The distinction matters most in exactly the situation the Pre-Sale Home Fixer faces. Suppose a buyer's inspector walks your 1960s home and finds a basement room with a closet, a door, and a bed in it, served by one 32-by-14 hopper window. If that room was listed or used as a bedroom, the inspector flags it, and now the repair addendum lands on your kitchen table. A new hopper window will not clear that item. The room needs a proper egress window, which means cutting the foundation opening larger, excavating outside, installing a window well, and setting a window with enough clear opening for escape.
For reference, the broader IRC egress standard requires a minimum net clear opening of 5.7 square feet, with a window well projecting at least 36 inches from the house and a nine-square-foot footprint, according to HomeAdvisor. That is a different project than swapping a small window, and it is priced like one. Installing an egress window costs an average of $4,229, with most homeowners spending between $2,723 and $5,877, according to HomeAdvisor. Angi puts the national average close by at $4,244 per window.
However, do not assume every flagged basement window needs the full egress treatment. If the room is not a bedroom, or you are willing to list it as a den or office instead, a straightforward hopper replacement often resolves the inspection item at a fraction of the cost. Code questions get specific fast, so have a local installer or the city confirm which requirement applies to your room before you negotiate with the buyer. Rental situations add another layer; the Minneapolis Rental Property Checklist requires a proper egress window or door opening to the outside for each bedroom, per city code, according to the City of Minneapolis.
A quick decision check
Before you collect quotes, answer three questions:
- Is the room a bedroom, or will it be marketed as one? If yes, plan for egress, not a hopper.
- Does the space need ventilation? Laundry rooms and bathrooms do; storage rooms may not. Ventilation points you to a hopper; no ventilation opens the door to glass block.
- What shape is the existing frame in? Rotted wood bucks or rusted steel frames mean full-frame replacement work, which affects both price and schedule.
Those three answers determine most of your cost before anyone measures anything.
What Small Basement Hopper Windows Cost in 2026
Pricing for small basement hopper windows varies by project, and the window itself is usually the smallest line on the quote. The real variables are what has to happen around the window. A stock-sized vinyl hopper going into a sound opening is a short job. A custom-sized unit replacing a steel frame cast into 1950s concrete takes more labor, and cutting an opening larger for egress is a different project entirely.
As a result, quotes for what sounds like the same job can differ by a lot, and that gap usually traces back to scope, not padding. One contractor quoted an insert replacement into your existing frame; another quoted a full-frame replacement with new pressure-treated bucks and exterior sealing. Both numbers can be honest. The way to compare them is to make each quote state, in writing, exactly what gets removed, what gets installed, and how the opening gets sealed.
Factors that move the price on small basement window projects:
- Frame removal. Cutting out cast-in steel frames adds labor over lifting out a newer vinyl unit.
- Custom sizing. A made-to-order hopper costs more than a stock unit and adds lead time.
- Opening repair. Spalled concrete, rotted bucks, or water damage around the opening gets fixed before the new window goes in.
- Count. Replacing four small basement windows in one visit costs less per window than four separate trips.
- Egress conversion. Concrete cutting, excavation, a window well, and a drain put this in its own category.
If you are selling, get the quote documented with scope and a timeline you can hand to the buyer's agent. A written quote that says "replace three basement hopper windows, full-frame, pressure-treated bucks, sealed and insulated, two days" settles an inspection negotiation faster than a verbal ballpark. It also keeps the buyer from using an unknown repair cost as leverage to renegotiate the sale price.
Hoppers Compared With the Other Small-Opening Options
Hoppers are the default for small openings, but they are not the only choice, and the right answer depends on the room. Here is how the realistic options stack up for small basement windows in an older Minneapolis home.
Hopper. Best ventilation per square inch, tight winter seal, easy to operate at floor-adjacent height. The sash tilts into the room, so it needs interior clearance, and the screen sits on the exterior where window well debris can reach it.
Glass block. Maximum security and privacy, no moving parts, no maintenance. Zero ventilation unless you order a block panel with a built-in vent. Block windows suit utility rooms, garages under the house, and street-facing openings where security concerns outweigh airflow.
Slider. Opens without intruding into the room, which helps where shelving sits under the window. Only half the opening ventilates, and the brush seals leak more air in winter than a hopper's compression seal.
Awning. Hinges at the top and tilts outward. Fine above grade; a poor fit inside a window well where the sash has nowhere to swing.
Fixed or picture. All light, no air, lowest cost per opening. Reasonable for a stairwell or storage room that has another ventilation source.
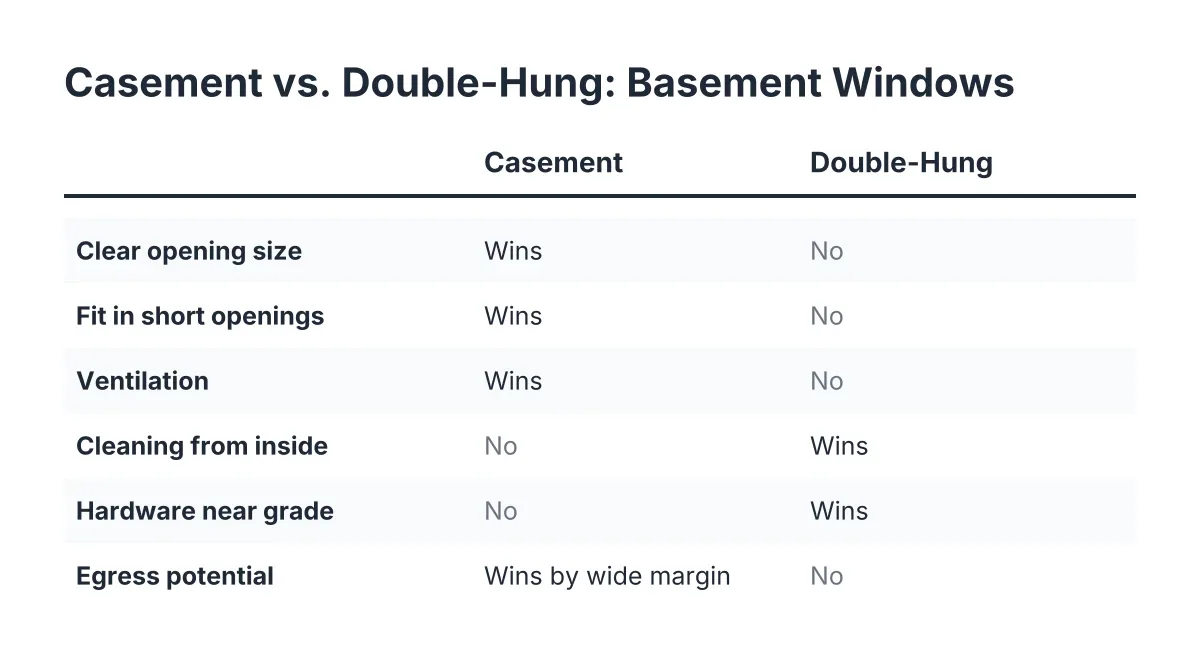
By contrast, a double hung window, the style most people picture when they hear "replacement windows," rarely belongs in a small basement opening. A double-hung needs vertical height to work; its two sashes each cover half the opening, so a 15-inch-tall double hung window would give you a seven-inch ventilation slot. That is why upstairs logic does not transfer to the basement. The opening shape, wide and short, is what makes the hopper the right tool.
One honest limitation of hoppers: in a deep window well that collects leaves and snow, the inward-tilting screen and sash can let debris into the room when you open the window. A well cover solves most of that, and keeping the well clear is standard fall maintenance either way.
Getting From Inspection Report to Installed Window
For the homeowner on a closing timeline, the process matters as much as the product. A realistic sequence for a small basement window replacement in Minneapolis looks like this.
First, get the openings measured in person. Photos and phone estimates miss the frame condition, and frame condition is half the quote. An installer should measure each opening at multiple points, check the bucks or steel frames, and look for water staining. Correct basement hopper window sizing at the start prevents gaps and installation issues later.
Next, confirm what code requires for each room. If the inspection report says "basement bedroom window does not meet egress requirements," verify whether the room is actually classified as a bedroom before you pay for an egress conversion you may not need.
Then compare quotes on scope, not just totals. Insert versus full-frame replacement, stock versus custom sizing, and who handles disposal of the old steel frames should all be stated in writing.
Finally, build the schedule backward from closing. Stock hoppers can often install within days of the quote. Custom-sized units add manufacturing lead time, and egress conversions add excavation and concrete work that weather can delay. If your closing is six weeks out, say so in the first phone call; a straight answer about whether the timeline works is the first sign you are talking to the right local installer.
Small basement hopper windows solve most small-opening problems in older Minneapolis homes: they ventilate damp basements, seal tight against winter, and fit the odd sizes that stock kits ignore. The exceptions are real, though. Bedrooms need egress, security-first openings may want glass block, and rotted frames need full-frame work. Sort your openings into those categories first, and every quote you collect afterward will make sense.
If you need basement egress window installation, Minneapolis Window Pros can help.
Prefer to talk it through? Call (612) 482-9787 — a quick call is usually the fastest way to get a straight answer for your situation.