Small Basement Windows Terms Explained: A Plain-English Glossary
If you are getting quotes for a basement window and every contractor uses words you have never heard, this small basement windows glossary is for you. It covers the terms Minneapolis homeowners run into when they research egress windows, window wells, and basement window replacement. Read it once and you will be able to follow a quote line by line, ask better questions, and spot the difference between a real plan and a vague one.
- Egress Window: a window big enough to escape through
- Bedroom Egress Requirement: the rule that bedrooms need an exit
- Code Compliance: meeting your city's building rules
- Rough Opening: the hole in the wall the window fits into
- Concrete Cutting: sawing the foundation to enlarge the opening
- Header (Lintel): the support beam above the window
- Window Well: the dug-out pit outside a below-grade window
- Galvanized Window Well: a rust-resistant steel well
- Well Drainage: keeping water out of the well
- Egress Ladder or Steps: the way you climb out of a deep well
- Well Cover: the lid that keeps out rain, snow, and kids
- Hopper Window: a small window that tilts inward
- Glass Block Window: a fixed window made of thick glass blocks
- Single-Hung Window: a window where one sash slides up
- Frost Depth: how deep the ground freezes in winter
- Permit: the city's written OK for the work
- Free Quote: a written price with no obligation
- Finished Basement: a basement built out as living space
Windows and Openings
These are the terms you will hear when a contractor talks about the window itself and the hole it sits in. This section covers the words that show up first on almost every quote about small basement windows and your basement's glossary of installation terms.
Egress Window
An egress window is a basement window large enough for a person to climb out through in an emergency. It matters because most cities, including Minneapolis, require one in any basement bedroom, and often in finished basements used as living space. If a provider says your current window "doesn't meet egress," they mean it is too small to count as a legal exit. Making it legal usually means cutting a bigger opening, which is a larger job than swapping glass.
Bedroom Egress Requirement
The bedroom egress requirement is the building rule that every bedroom must have a way out besides the door, usually a window big enough to escape through. For basements, that almost always means an egress window with a window well outside it. This is why you cannot legally call a basement room a bedroom just by adding a bed and a closet. If you plan to sell your home, an appraiser or inspector will check this before counting the room as a bedroom.
Code Compliance
Code compliance means the finished work meets your city's building rules for size, height, and safety. For basement windows, the rules cover how big the opening must be, how high it sits off the floor, and how the window well is built. A quote that mentions code compliance up front is a good sign; it means the installer is planning the job around the inspection, not hoping to avoid one. Always check your local code or ask your city, since rules vary.
Rough Opening
A rough opening is the framed hole in the wall that the window unit fits into. It is always slightly larger than the window itself so the installer can shim and level the frame. When a quote lists "enlarging the rough opening," that means cutting concrete or block, which drives the labor on most egress projects. Small basement windows often need their openings widened and lowered before an egress unit will fit.
Concrete Cutting
Concrete cutting is sawing through the foundation wall to make the window opening bigger. It takes a specialty saw, water to control dust, and care not to weaken the wall. This is the loud, messy day of an egress installation, and it is why the work belongs with a basement window installation contractor rather than a general handyman. If your quote does not mention cutting on an egress job, ask how they plan to enlarge the opening.
Header (Lintel)
A header, also called a lintel, is the beam above a window opening that carries the weight of the wall over it. When an opening gets wider, the old header may not span the new gap, so the installer adds a steel or engineered one. This is a structural detail, and it is one reason permits and inspections exist for this work. A quote that names the header shows the installer has thought past the glass.
Window Wells and Drainage: Understanding Small Basement Windows and the Glossary of Installation Needs
Below-grade windows need a pit outside them, and that pit needs to shed water. These terms explain how.
Window Well
A window well is the dug-out, walled pit outside a basement window that sits below ground level. It holds the soil back so the window can open and lets light into the basement. For egress windows, the well must be large enough for a person to stand in and climb out of. Window well installation is a normal part of any egress project, not an add-on, so expect it as a line on your quote.
Galvanized Window Well
A galvanized window well is a well liner made of steel coated in zinc so it resists rust. It is the workhorse option in Minnesota because it handles freeze-thaw soil movement and lasts for decades. Composite and masonry wells exist too, but galvanized steel is the standard most local installers reach for first. If your quote lists a galvanized well, that is a durability choice, not a shortcut.
Well Drainage
Well drainage is whatever keeps rainwater and snowmelt from pooling in the bottom of a window well. It usually means a gravel base, sometimes a drain line tied to the footing drain, and soil graded to slope away from the house. Poor drainage is the top cause of leaks at basement windows, so ask every installer how they handle it. A one-word answer here is a warning sign.
Egress Ladder or Steps
An egress ladder is the built-in ladder or step set inside a deep window well that lets a person climb out. Codes generally require one when the well is deeper than a certain height, since an exit you cannot climb out of is not an exit. Ladders come attached to the well liner or bolted to it. If your well will be deep, expect this on the quote.
Well Cover
A well cover is the clear or grated lid that sits over a window well to keep out rain, snow, leaves, pets, and children. In Minnesota, a cover also keeps snow from packing into the well all winter. Covers on egress wells must open easily from inside without tools, because the escape route has to work in an emergency. It is a small line on a quote that saves cleanup and safety headaches later.
Small Basement Windows: Types You Will See on Quotes
Hopper Window
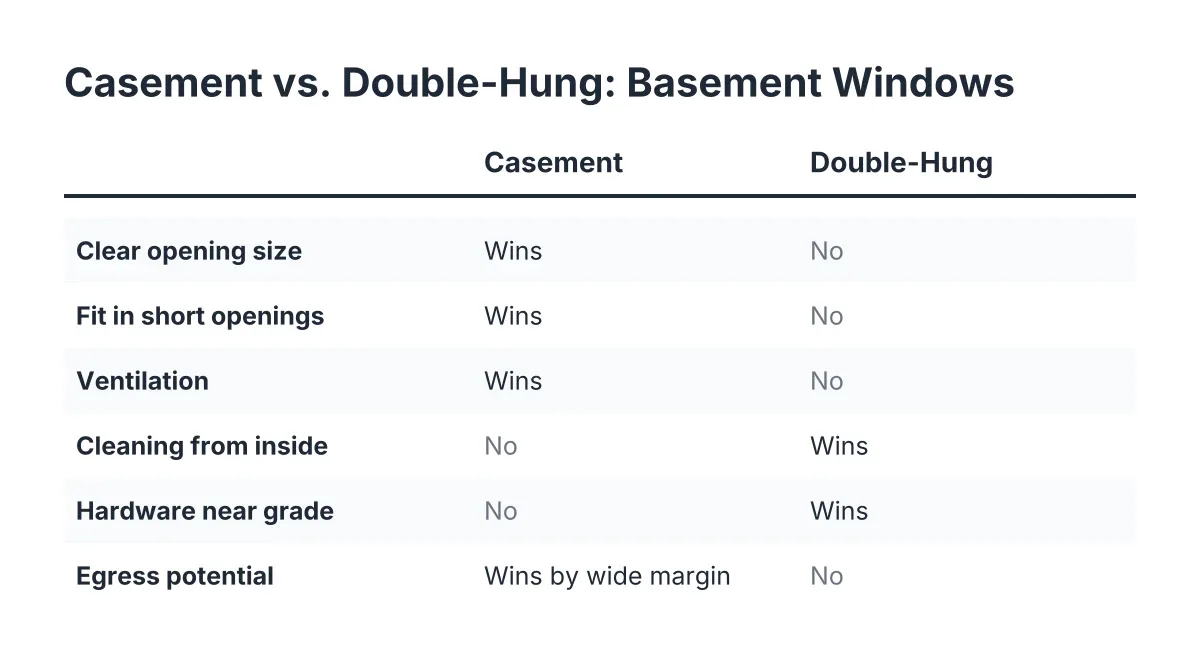
A hopper window is a small basement window hinged at the bottom that tilts open inward. It is the most common style in older basements because it fits short openings near the ceiling. Hoppers give ventilation but are almost never big enough to meet egress. If a room needs to be a bedroom, a hopper will have to be replaced with a larger unit. Our guide on when to upgrade from single-hung basement windows walks through that decision.
Glass Block Window
A glass block window is a fixed window built from thick, mortared glass blocks instead of a framed sash. Block windows let in light while blocking sight lines, and they are hard to break into, which makes them popular for laundry rooms and storage areas. They do not open, so they never count for egress or ventilation. Many homeowners pair glass block in utility areas with one true egress window where code requires it.
Single-Hung Window
A single-hung window is a window where the bottom half slides up and the top half stays fixed. In basements, single-hung and slider units show up as budget replacements for old hoppers. They open for airflow, but a small single-hung still may not meet the size rules for egress. Check the opening size, not just the style, before assuming a replacement solves a code problem.
Process, Paperwork, and Pricing
Frost Depth
Frost depth is how far down the ground freezes in winter, which in Minnesota is measured in feet, not inches. It matters because window wells, drainage, and backfill all sit in soil that heaves as it freezes and thaws. An installer who talks about frost depth and local soil is planning for how the well will hold up over years, not just how it looks on day one. This is where local installers earn their keep over one-size-fits-all crews.
Permit
A permit is the city's written approval to do the work, followed by an inspection to confirm it was done right. Cutting a foundation and creating a legal bedroom exit is exactly the kind of work permits exist for. A contractor who pulls the permit and schedules the inspection is protecting you, because unpermitted egress work can surface as a problem when you sell. Ask who handles the permit before you sign anything.
Free Quote
A free quote is a written estimate of the project cost that you do not pay for and are not obligated to accept. A useful one breaks the job into parts: cutting, the window unit, the well, drainage, and cleanup. Pricing varies by project, so compare quotes line by line instead of by the bottom number alone. For a sense of what drives the price up or down, see our small basement windows cost guide.
Finished Basement
A finished basement is a basement built out as real living space, with finished walls, flooring, and ceiling. Finishing a basement is what usually triggers the egress conversation, because living space and bedrooms carry stricter window rules than storage. If you are planning a finish, get the window sorted early; cutting concrete is far easier before the drywall goes up. Window installation for finished basements is its own line of work for that reason.
Using These Terms
That is what this small basement windows glossary gives you: the vocabulary to read a quote line by line and know what each item pays for. You can now ask an installer how they handle drainage, who pulls the permit, and whether your opening needs cutting, and you will understand the answers. If you are in the Minneapolis area and want a straight answer on your own basement, a free quote from a local installer is the natural next step.
If you need basement egress window installation, Minneapolis Window Pros can help.
Prefer to talk it through? Call (612) 482-9787 — a quick call is usually the fastest way to get a straight answer for your situation.