Black Basement Windows for Finished Basements: Looks, Thermal Performance, and Fit
If you are getting a house ready to sell, or finishing a basement that needs to show well, black basement windows in a finished space do two jobs at once. They make a below-grade room look intentional instead of like an afterthought, and they close out inspection items like cracked glass, rotted frames, or a missing egress window. The catch is that small basement openings in older Minneapolis homes rarely match the stock sizes you see at a hardware store, and a black frame that fits wrong or sweats all winter will hurt you more than it helps. This guide walks through what black basement windows for a finished basement actually involve: sizing for non-standard openings, how black frames handle Minnesota cold, what the work includes, and how to get a quote you can hand to a buyer's agent without flinching.
Why Black Frames Make Sense in a Finished Basement
Black frames solve a visual problem that basement rooms have. A basement window sits high on the wall, often in a small opening, and a white frame against a painted wall draws attention to how small it is. A black frame does the opposite. It reads as a deliberate design choice, frames the daylight, and matches the black fixtures, door hardware, and light fixtures most finished basements already use.
For a seller, this matters more than it sounds. Buyers walk into a finished basement and decide in seconds whether it feels like real living space or storage with carpet. Windows are one of the few things at eye level on a basement wall. A clean black frame with fresh trim signals that the space was finished with care.
There is also a practical point. Black windows for a house have been popular above grade for years, so matching the basement to the main floor keeps the whole exterior consistent. If your first-floor replacement windows are black or dark bronze, white basement windows at grade level look like leftovers.
One honest caveat: no window fixes the feeling some people get that a basement is enclosed. Even a well-lit finished basement with new windows can read as confined to certain buyers. Good windows improve the room; they do not turn it into a first floor.
How Black Basement Windows Perform in Minnesota Cold
The common worry about black windows is heat. Dark frames absorb more sunlight than white ones, so the frame surface runs warmer on sunny days. In a Minneapolis basement, this matters less than it does for a big south-facing picture window upstairs. Basement windows are small, often shaded by window wells or landscaping, and sit partly below grade where the surrounding soil moderates temperature swings.
What matters more is the frame material and the glass.
- Vinyl frames are the standard choice for basement window replacement. For black vinyl, the detail to ask about is whether the color runs through the material or sits on the surface as a laminate or coating. Surface finishes on quality windows hold up, but it is a fair question for any installer quoting you.
- Fiberglass and composite frames handle temperature swings with less expansion and contraction than vinyl. They cost more, which is harder to justify on a small basement opening unless you are matching fiberglass windows upstairs.
- Glass block is the opposite direction: no frame color decision at all, high privacy, and durable. Block windows suit utility areas and bathrooms, but they do not open for egress and read as utilitarian in a finished room.
On the glass side, insist on double-pane insulated glass with a low-e coating. Single-pane basement windows, which many pre-1990 Minneapolis homes still have, are where winter condensation and frost form. That condensation is often what an inspector photographs. A black frame around fogged or frosted glass helps no one, so the thermal upgrade is the substance behind the look.
Condensation control is also about installation, not just the window. A unit that is foamed and sealed correctly at the perimeter keeps the interior frame surface warmer, which keeps moisture off the glass and off your new drywall returns.
Sizing Small Basement Openings That Stock Kits Ignore
This is the part that hardware store kits and big regional contractors gloss over. Older Minneapolis foundations were poured or laid up around whatever basement window the builder had on hand, which means openings like 30 by 14, 31.5 by 15, or 32 by 13 inches. Stock replacement units come in a handful of sizes, and the odds that one matches your opening without modification are low.
There are three ways to handle a non-standard opening, and the right one depends on what is there now.
- Custom-size the window to the opening. Most manufacturers build basement windows to the quarter inch for a modest upcharge. The installer measures the masonry opening at several points, since old openings are rarely square, and orders the unit slightly smaller than the tightest measurement. That gap allows room to shim the window plumb and level, then insulate the perimeter.
- Pad the opening down to a stock size. When the opening is larger than a stock unit, the installer frames it down with pressure-treated lumber. Pressure-treated material matters here because the lumber contacts concrete, and untreated wood against masonry wicks moisture and rots. Flashing the sill of the opening adds another layer of protection so any water that gets behind the window drains out instead of sitting in the framing.
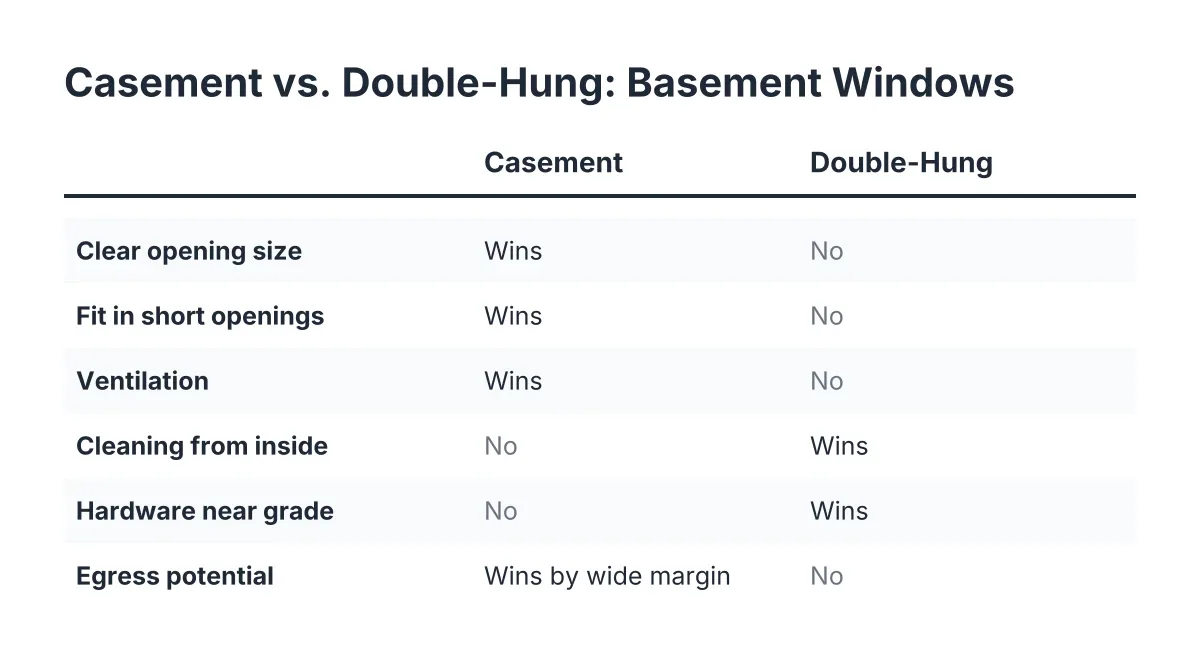
- Cut the opening larger. This is the egress scenario. If the basement room will be, or is being sold as, a bedroom, a small hopper opening cannot meet the bedroom egress requirement no matter what window goes in it. Cutting concrete, installing a larger window, and adding a window well is a different project with a different budget.
The other sizing trap is old steel frames. Many older basement windows have steel frames cast directly into the concrete. They were durable, which is why they are still there, and they are stubborn to remove. Cutting out a cast-in steel frame cleanly, without spalling the surrounding concrete, is one of the clearest reasons this work goes better with an experienced window installer than with a weekend and an angle grinder.
Egress Rules That Decide Whether a Small Black Window Is Enough
Before you order anything, settle the code question, because it changes the project scope entirely. If the finished basement room is a bedroom, Minneapolis code requires each bedroom below the fourth floor to have a window at least 20 inches wide by 24 inches high, with nothing blocking it, according to the City of Minneapolis. A tiny hopper window high on the wall does not meet that, no matter how good it looks.
For full egress compliance, the numbers get bigger. IRC egress window code requires a minimum net clear opening of 5.7 square feet, with a window well that projects at least 36 inches from the house and has a nine-square-foot footprint, according to HomeAdvisor. Net clear opening means the actual open space a person can climb through, not the glass size and not the frame size.
Here is how this plays out for a seller. Suppose a hypothetical homeowner in South Minneapolis lists a 1950s rambler with a "third bedroom" in the basement. The buyer's inspector flags it: the room has a 32-by-14-inch hopper window, which cannot serve as bedroom egress. At that point the seller has three options. Install a code-compliant egress window and well, relabel the room as a den or office in the listing, or negotiate a credit. Each path has a cost, and the window quote is what makes the negotiation concrete instead of a guessing game.
If the room is not a bedroom, you have far more freedom. A family room, workout space, or office can keep its small basement windows, and the project becomes a straightforward replacement: better glass, better seal, black frame, done. In 2026, this distinction between bedroom and non-bedroom space is still the single biggest cost fork in any basement window decision, so confirm it first.
Rental sellers should note one more thing. The Minneapolis Rental Property Checklist requires that a proper egress window or door open to the outside for each basement bedroom, per city code, according to the City of Minneapolis. If the buyer plans to rent the property, expect their inspector to check this closely.
What Replacing Black Basement Windows in a Finished Space Includes
A finished basement raises the stakes on installation quality, because mistakes show. In an unfinished basement, an installer can set the window, foam the gap, trim the cured foam, and call it done. Against drywall, paint, and carpet, the work has to be cleaner. A complete scope for black basement window replacement in a finished basement should include:
- Measuring each opening at multiple points, since older masonry openings are rarely square
- Removing the old unit, including cutting out cast-in steel frames where present
- Repairing or padding the opening with pressure-treated lumber as needed
- Flashing the sill and setting the new window plumb, level, and square
- Insulating the perimeter gap and sealing the exterior with a quality exterior sealant
- Interior trim-out that matches the finished wall, whether that is drywall returns or wood casing
Ask specifically about the interior trim-out, because this is where quotes diverge. Some contractors quote the window set and seal, then treat interior finishing as extra or leave it to you. In a finished basement, the trim is half the visual result. A black window with raw spray foam around it does not photograph well for a listing.
Exterior sealing matters just as much. After any masonry repair, the remaining gaps around the sides and top of the window should get a high-quality exterior sealant. That seal is what keeps meltwater out of the wall during a March thaw, which in a finished basement means it is what protects your drywall.
Cost and Timeline When You Are Working Against a Closing Date
Pricing for basement window replacement varies by opening size, frame material, whether the opening needs modification, and whether concrete cutting is involved, so treat any number you have not had quoted for your specific house as a placeholder. That said, verified national figures give you a sanity check for the egress scenario. Installing an egress window costs an average of $4,229, with most homeowners spending between $2,723 and $5,877, according to HomeAdvisor. For the well itself, installing a window well runs from $500 to $1,500 or more, and adding an egress window and well together averages about $3,900, according to Angi.
Straight replacement of a small window in an existing opening costs well below the egress figures, since there is no concrete cutting or well excavation. Black frames usually add a modest color upcharge over white; it is a line item, not a budget driver.
Timeline is usually the seller's bigger worry. Three things control it:
- Window lead time. Custom-sized units are ordered, not pulled off a shelf. Ask every installer for the current lead time on the specific window they are quoting, in writing, before you commit.
- Season. Egress work involves digging, and frozen Minneapolis ground slows excavation in deep winter. A simple replacement in an existing opening can happen year-round.
- Permits. Egress installations and structural changes to the foundation involve the city. Build permit time into your closing math; a replacement in an existing opening is a much lighter lift.
For a seller on a deadline, the practical move is to get a written, itemized quote the moment the inspection report lands. Even if you end up crediting the buyer instead of doing the work, a documented local quote anchors the negotiation to a real number instead of the buyer's inflated guess.
DIY or Hire a Window Installer
An unfinished basement with a wood-framed opening and a stock-size window is a reasonable DIY project for a confident homeowner. The finish standard is forgiving where no one sees the trim, and the main requirement is that water stays out. If that is your situation and the sale does not hinge on it, you can do this yourself.
The calculus changes in a finished basement, and changes again before a sale. Call a professional installer when any of these apply:
- The old window has a steel frame cast into the concrete
- The opening is a non-standard size that needs custom ordering or padding
- The room is a bedroom and the egress question is in play
- The interior is finished and the trim-out has to match existing walls
- A buyer, inspector, or closing date is involved and the work needs to be documented and right the first time
The last point is the one pre-sale fixers underestimate. A DIY repair that a buyer's inspector questions on the reinspection costs you more time than the pro install would have. When the work is a negotiation item, paperwork and clean execution are part of what you are buying.
Choosing an Installer for Black Windows in a Finished Basement
You do not need many questions to separate a careful local installer from a script reader. Three will do it.
First, ask how they handle your specific opening size. A good answer names the opening dimensions, explains whether the unit will be custom-ordered or the opening padded with pressure-treated lumber, and tells you the lead time. A vague answer about "standard sizes" from someone who has not measured is a warning sign.
Second, ask what the quote includes on the interior side. In a finished basement, you want the trim-out in the scope, in writing. You also want to know who patches drywall if the opening needs modification.
Third, ask about the egress question directly if the room could be a bedroom. An installer who works on Minneapolis basements should be able to explain the bedroom egress requirement, what your current opening does or does not satisfy, and what a compliant window well would involve in your soil and frost conditions. If they cannot speak to code compliance plainly, keep looking.
A fair quote is itemized: window units, opening modifications, installation, interior trim, exterior sealing, and any well or excavation work as separate lines. That format protects you twice. You can compare quotes line by line instead of guessing why two totals differ, and you can show a buyer exactly what was done and what it cost.
If you are in Minneapolis or the surrounding Twin Cities area and staring at an inspection report with a basement window line on it, the fastest way to get solid footing is a free quote from a local installer who will measure the actual openings. Whether the fix is a straightforward small-window replacement with black frames that match the rest of the house, or a full egress window and well installation, a specific written number turns an open-ended negotiation problem into a scheduled line item. Reach out, get the openings measured, and get the quote on paper before the buyer's side names a number for you.
If you need basement egress window installation, Minneapolis Window Pros can help.
Prefer to talk it through? Call (612) 482-9787 — a quick call is usually the fastest way to get a straight answer for your situation.