Small Basement Window Replacement: When to Upgrade From Single-Hung Windows
Old Minneapolis homes come with small basement windows that hardware store kits were never sized for. If you are staring at a foggy single hung window or cracked glass block and wondering whether basement window replacement is a weekend project or a pro job, the honest answer depends on your opening size, what you plan to do with the basement, and whether that room needs to meet a bedroom egress requirement. This guide walks through the decision step by step, so you can compare a like-for-like swap, a glass block install, and a full egress upgrade before you spend money on either materials or a contractor.
Here is the short version. If the basement stays unfinished and the room is not a bedroom, a same-size replacement is a reasonable DIY project. If you are finishing the basement or adding a sleeping room, the window usually has to get bigger, and that means cutting concrete. That second job is where DIY confidence goes to die.
Step 1: Measure the Opening Before You Look at Any Window
Start with a tape measure, not a shopping cart. Measure the width and height of the masonry opening at three points each, and record the smallest number. Old foundations are rarely square, and a half inch of taper changes what fits.
Small basement window sizes in older Minneapolis houses often run around 32 by 14 inches, 32 by 18 inches, or similar shallow shapes. These do not always match the stock sizes on a store shelf, which is the first thing most kit packaging glosses over. A replacement window should be slightly smaller than the opening in both directions so you have room to shim it plumb and level, then seal the gap.
While you measure, note what the existing frame is made of. Many older basement windows are steel frames cast directly into the concrete. They were durable when installed, and they are stubborn to remove now. Cutting one out cleanly without chewing up the surrounding concrete is a different job than popping out a wood buck, and it changes your DIY difficulty rating before you even pick a window.
Step 2: Decide What the Room Needs to Be
Next, be honest about the basement's future. This single decision drives everything else.
- Unfinished storage or laundry space: a same-size replacement window or glass block is fine. Code compliance for egress does not apply to that room.
- Finished basement family room: you still need light and ventilation choices, but not necessarily an escape-sized window.
- Basement bedroom: the bedroom egress requirement applies. The window must be large enough for a person to climb out and for a firefighter to climb in.
The safety logic behind egress sizing is simple. A small hopper or single hung window near the ceiling gives light, but no adult is getting through it in a fire. According to HomeAdvisor, egress code requires a minimum net clear opening of 5.7 square feet, plus a window well that projects at least 36 inches from the house with a nine square foot footprint. No small basement window in an older home meets that as-is, so a bedroom means enlarging the opening, not just swapping the sash.
If you are finishing the basement in 2026 and even suspect a room might become a bedroom at resale, size the window for egress now. Cutting concrete once is cheaper than doing it twice, and an inspector or appraiser will not count a windowless room as a bedroom.
Step 3: Your Window Choices and Replacement Options
With the opening measured and the room's purpose decided, you can compare options fairly instead of guessing at the store.
Same-size replacement windows
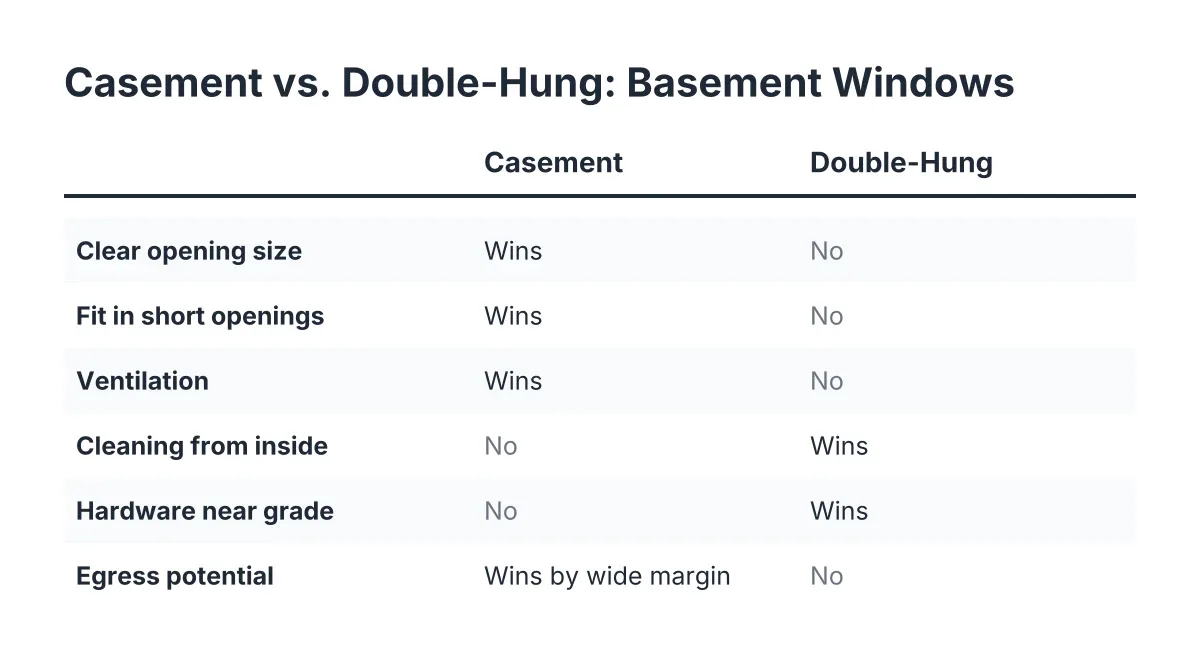
Replacement basement windows in hopper or single hung styles are the cheapest path when the opening stays the same. A single hung window slides up to vent; a hopper tilts in from the top. For below-grade rooms, hoppers and casement basement windows tend to seal tighter against drafts, which matters in a Minneapolis January. This is the option that works as a DIY basement window replacement if the old frame comes out without a fight.
Glass block windows
Glass block is the low-maintenance answer for utility spaces. Block windows do not open, so they trade ventilation for security and near-zero upkeep. They resist break-ins, they never need painting, and a mortared glass block unit handles splashback near grade better than a cheap operable sash. The catch for DIYers is that basement window blocks from a kit assume a standard opening; a non-standard opening means cutting block or custom-ordering a preassembled panel, and mortar work in a tight, out-of-square opening is harder than the videos make it look.
Egress upgrades
An egress window with a window well is the most involved option and the only one that makes a basement bedroom legal. The job means cutting the foundation wall, excavating outside, framing the new opening, insulating and sealing it, installing a drain, setting the window, and installing the well. Galvanized wells hold up well against Minneapolis frost heave and backfill pressure. According to Angi, egress window installation averages $4,244 nationwide, with most homeowners spending between $2,723 and $5,898 per window. That figure covers the concrete cutting and excavation that a same-size swap skips entirely.
Step 4: Price the DIY Route Against a Pro Honestly
Now run the numbers both ways, and include the failure cost in the DIY column. Materials for a same-size vinyl replacement or a glass block kit are cheap compared to any contractor invoice. That gap is real, and for a simple swap in an unfinished basement it can be worth capturing.
However, the comparison changes when the opening is non-standard or the job involves concrete. Cutting a foundation wall is the most critical phase of an egress install. An imprecise cut compromises the seal, invites water, or weakens the wall around the opening. Excavation, drainage at the base of the well, and grading so surface water runs away from the house are the parts that decide whether the basement stays dry for the next twenty years. Those are also the parts a weekend DIYer has never practiced.
Window wells themselves are not trivial money either. According to HomeAdvisor, window well replacement costs an average of $2,200, with most homeowners spending between $1,800 and $3,000. If your existing well is rusted through or the drain is clogged, fold that into whichever path you choose.
Permits are the other line item people forget. Enlarging an opening in a structural wall typically requires a permit and inspection in Minneapolis, and an unpermitted egress cut can surface as a problem at resale. A same-size replacement is a lighter lift, but check with the city before assuming no permit applies. When in doubt about structure, water management, or code, that is the point to bring in a local installer rather than guess.
Step 5: If You DIY, Follow the Sequence That Keeps Water Out
Suppose a homeowner in Northeast Minneapolis is swapping a foggy 32 by 15 inch steel-framed window in an unfinished laundry room. In that scenario, a careful DIY job is defensible. The sequence matters more than the brand of window:
- Cut out the old frame flush and clean up the masonry opening.
- If the opening is oversized, pad it with pressure-treated lumber to hit the exact rough opening; treated wood is required anywhere lumber touches concrete.
- Flash the bottom of the opening so any water that gets behind the window drains out instead of sitting.
- Set the window, then shim it plumb and level; a racked window leaks air now and water later.
- Insulate the gap with low-expansion foam and seal the exterior perimeter.
One useful piece of perspective: an unfinished basement is a forgiving place to learn. Nobody sees imperfect trim in a laundry room, and interior trim-out can be skipped entirely once the unit is insulated and sealed. The functional bar is a level window and a dry wall, not furniture-grade carpentry.
Step 6: Know When the Job Has Outgrown a Weekend
Finally, draw the line before you start, not halfway through. Hand the job to a pro when any of these apply:
- The opening must get bigger to meet the bedroom egress requirement.
- The old frame is steel cast into the concrete and will not come out cleanly.
- The existing well holds water, or the yard slopes toward the house.
- Your opening is a non-standard size and no stock unit fits without masonry work.
- The basement is already finished, so a water mistake ruins drywall and flooring.
The trade-off cuts both ways. Paying for a professional basement window installation costs more up front than a kit, but the price includes the concrete cutting, drainage, and code compliance details that decide whether the project holds up. A DIY swap saves money on a simple opening and risks it on a complicated one. Measure first, decide what the room needs to be, and match the job to the option, not the other way around. Most local installers will give a free quote on an egress conversion, which makes it easy to price the pro route against your materials list before committing either way.
If you need basement egress window installation, Minneapolis Window Pros can help.
Prefer to talk it through? Call (612) 482-9787 — a quick call is usually the fastest way to get a straight answer for your situation.