Glass Block vs. Traditional Basement Windows: Light, Durability, and Code
If your old basement windows are cracked, foggy, or leaking cold air, you have two real paths in front of you. You can mortar in glass block, or you can set a traditional operable window in the opening. When you are weighing options for glass block basement windows against traditional units, the choice looks simple from the hardware store aisle, but it decides how much light you get, whether the room can ever legally be a bedroom, and how hard the job will be if you do it yourself. This guide walks through the decision the way a contractor would: a checklist for when a repair won't cut it, then an honest comparison of both window types on light, durability, security, and code fit for a Minneapolis home.
First, Decide Whether Repair Is Even on the Table
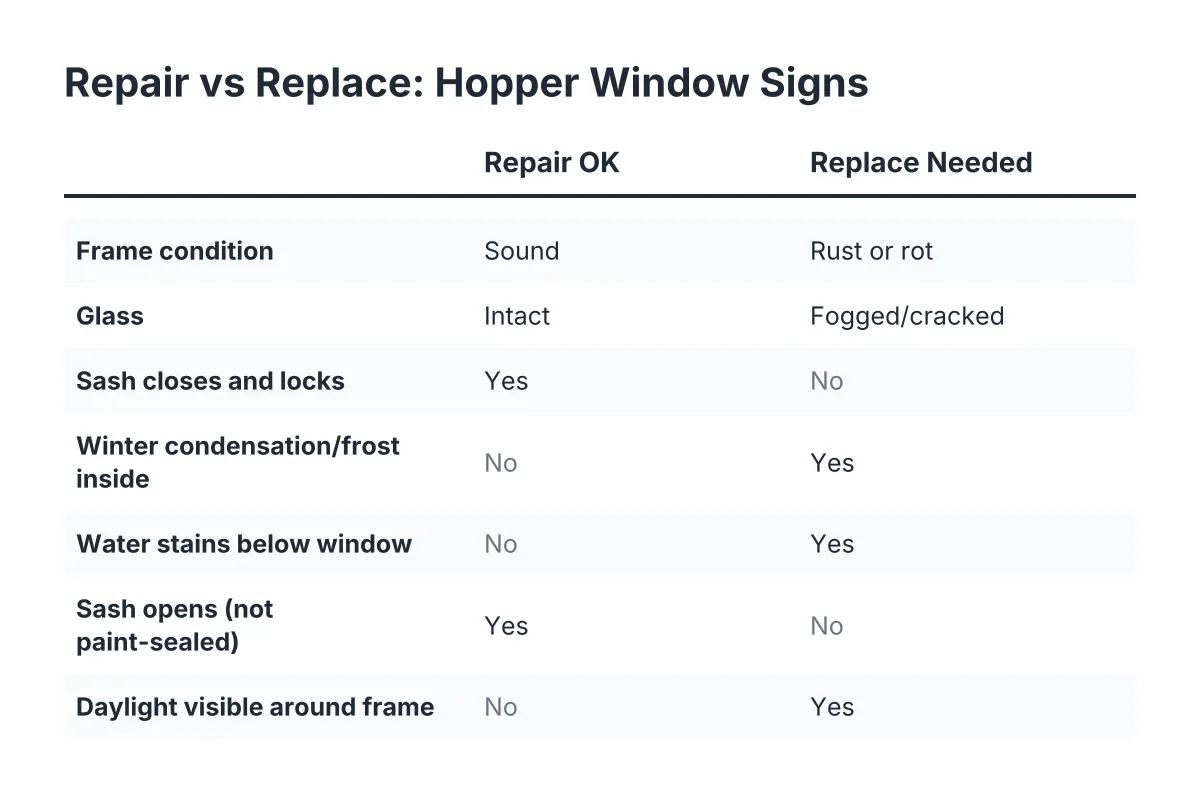
Before you compare window types, figure out whether the window you have is worth saving. Plenty of homeowners spend a Saturday re-glazing a steel basement sash that was already past the point of rescue. Here is the checklist a window installer runs through before anything else.
Replace, don't repair, when you see any of the following:
- Rust-through on a steel frame. Many pre-1990 Minneapolis basements have steel frames cast directly into the concrete. Surface rust can be wire-brushed and painted. Rust that has eaten through the frame or seized the hinge means the frame is done.
- Rotted wood frame or sill. If a screwdriver sinks into the wood, water has been getting in for years. Patching rot with filler buys a season, not a decade.
- Fog between glass panes, or cracked block. A failed seal in an insulated unit cannot be repaired in place. Cracked glass block holds moisture inside the block, and that moisture freezes and spreads the crack every winter.
- Water stains or efflorescence on the wall below the window. The white chalky residue on concrete tells you the opening itself is leaking, not just the glass. New glazing will not fix a failed perimeter seal.
- A window that no longer opens. In a basement, a painted-shut or rusted-shut window is more than an annoyance. If anyone ever sleeps down there, a window that will not open is a safety problem.
- Single-pane glass in a finished or soon-to-be-finished basement. Even an intact single pane bleeds heat all winter. If you are finishing the space, replacing the window first is cheaper than tearing into drywall later.
One item on that list changes the conversation entirely. If you are finishing the basement and the plan includes a bedroom, the question is no longer repair versus replacement. It becomes which replacement meets code, and that is where glass block and traditional windows part ways hard.
Glass Block vs. Traditional Basement Windows: The Honest Comparison
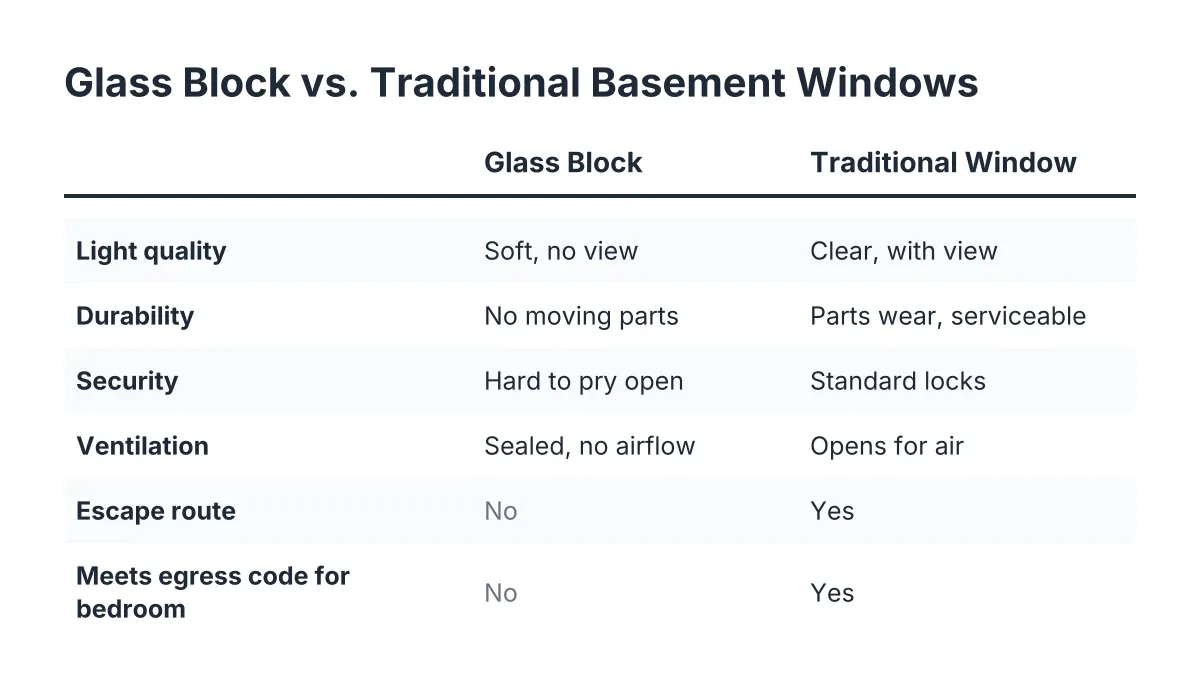
Glass block and traditional basement windows solve different problems. Glass block is a sealed, mortared-in wall of glass that trades ventilation and escape for security and low maintenance. A traditional window, usually a hopper, slider, or casement, is an operable unit that gives you air, light, and a way out. Neither is simply better. The right pick depends on what the room is for.
Light: More Than You Would Guess, Less Than You Might Want
Glass block passes a lot of light, but it scrambles it. The thick, patterned glass turns direct sunlight into a soft glow, which some homeowners like for privacy and some find gloomy in an already dim basement. You get brightness without a view, and without any sense of what is happening outside.
A traditional window with clear insulated glass passes more usable light and gives you an actual view of the window well or yard. In a basement you plan to spend time in, that difference matters more than people expect. Pair a clear-glass window with a wide galvanized window well, and a below-grade room stops feeling like a bunker.
The practical rule: for a laundry room, utility room, or storage area where privacy beats view, glass block light is fine. For a finished basement family room or bedroom, clear glass wins.
Durability: Where Glass Block Earns Its Reputation
This is the category where block windows shine. A properly mortared glass block panel has no moving parts, no weatherstripping to fail, no sash to rot, and nothing for a would-be intruder to pry open. In a damp Minneapolis basement that freezes and thaws from November to April, that simplicity counts for a lot.
Glass block also seals well against bulk water when the mortar joints are done right. That is a real advantage on the side of a house where the grade slopes toward the foundation and the old steel window has been weeping for years.
However, durability cuts both ways. When a glass block panel does fail, usually a cracked block or a crumbling mortar joint, you cannot swap one block the way you would replace a sash. You chip out and rebuild the panel. A traditional window has parts that wear, but those parts can be serviced, and the whole unit can be replaced as an insert without touching the masonry.
Ventilation and Escape: The Gap Nobody Mentions at the Hardware Store
A standard glass block panel does not open. Some panels include a small hopper vent, but the opening is tiny. If your basement runs humid in July, and most Minneapolis basements do, a sealed glass wall traps that moisture inside. A traditional hopper or casement window lets you move air on dry days, which does more for a musty basement than most dehumidifiers.
Escape is the bigger issue, and it leads straight into code.
Code Fit: Where Glass Block and Traditional Basement Windows Split for Good
Code is where this comparison stops being a matter of taste. Glass block cannot serve as an egress window, period. It does not open, so it provides no escape route. For any basement space used as a bedroom, that disqualifies glass block in that opening no matter how good it looks or how well it seals.
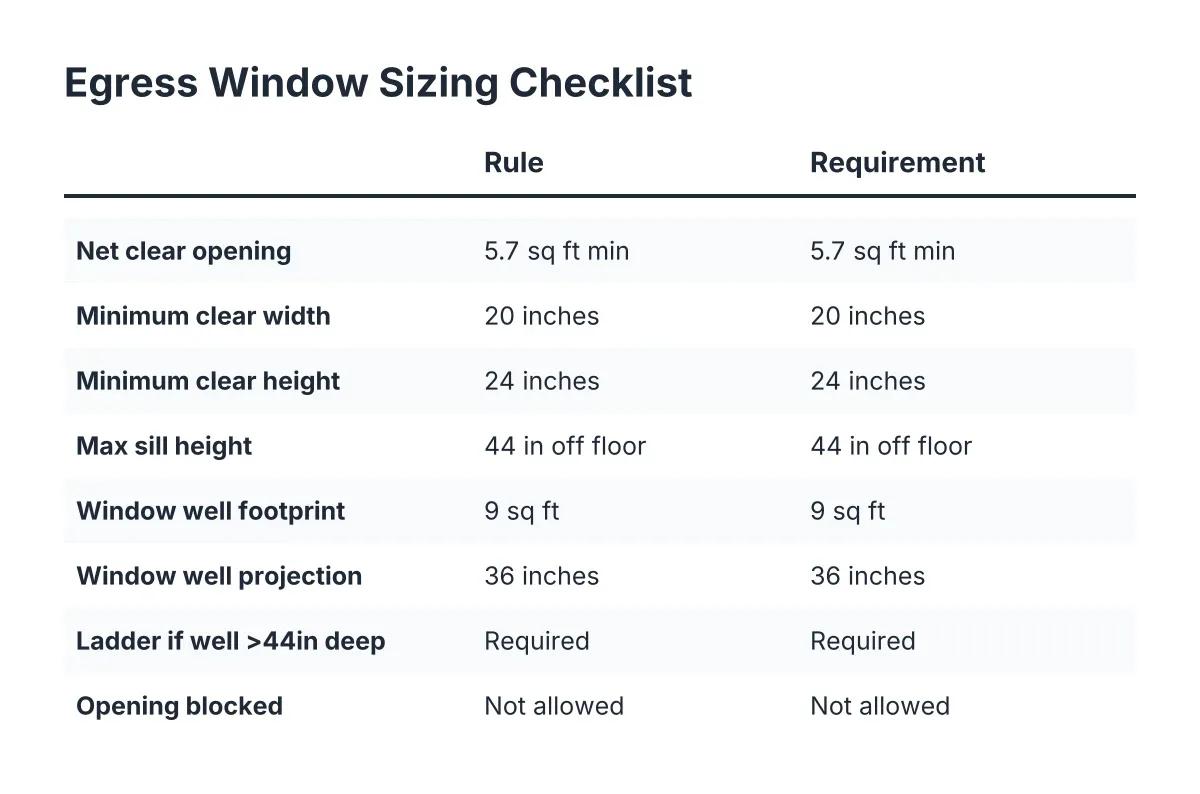
The numbers are specific. According to the City of Minneapolis, each bedroom below the fourth floor must have a window at least 20 inches wide by 24 inches high, with nothing blocking it. Under IRC egress rules, according to HomeAdvisor, the opening must provide at least 5.7 square feet of net clear opening, and the window well must project at least 36 inches from the house with a nine-square-foot footprint. No glass block panel meets any part of that. As of 2026, inspectors in the Twin Cities enforce the bedroom egress requirement when basements are finished or rented, and a glass block window in a bedroom wall fails on sight.
For example, say a homeowner in Northeast Minneapolis is finishing a basement with plans for one bedroom, a family room, and a laundry area. In that scenario, a sensible layout uses one true egress window with a code-sized window well at the bedroom, a clear-glass hopper or casement in the family room for light and air, and glass block at the laundry room where privacy and security matter most. That mix is common, and it is usually smarter than forcing one window type across the whole basement.
Keep resale in mind too. A basement bedroom without proper egress cannot be listed as a bedroom. If glass block fills the only opening big enough to become an egress window, you may be mortaring away future value.
The DIY Question: What Is Actually Hard About This Job
If you are handy, you have probably watched a video of someone mortaring glass block into a basement opening and thought, I could do that in a weekend. Sometimes you can. The honest answer depends on which job you are taking on, so here is the difficulty ladder from easiest to hardest.
- Glass block in a standard opening, unfinished basement. The most DIY-friendly version. Measure, buy a pre-assembled panel or individual blocks, mortar it in, seal the perimeter. The skills are closer to masonry than carpentry.
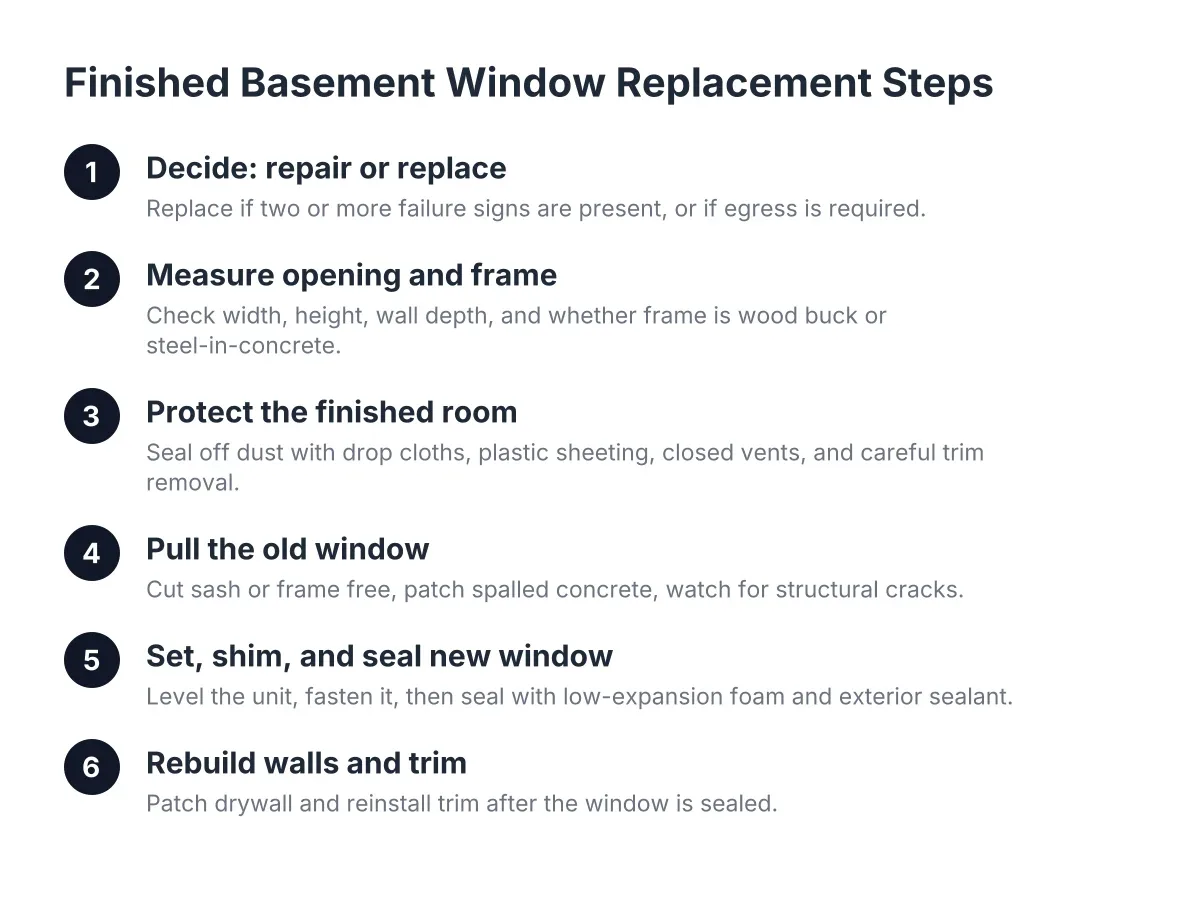
- Installing replacement basement windows (traditional, same size). Moderate. Pull the old unit, set the new one, shim, insulate, seal, and trim. In an unfinished basement you can skip interior trim entirely once the window is insulated and sealed, which is forgiving for a first-timer.
- Removing a steel frame cast into concrete. This is where weekends die. Old steel frames were often set into the pour itself, and cutting them out takes a grinder, patience, and a tolerance for sparks and noise.
- Enlarging an opening or adding an egress window. Not a DIY job for most people. It means cutting the foundation with a wet saw, excavating outside, installing a drain and window well, and framing the new opening. Mistakes here affect structure and waterproofing, not just appearance.
A few traps catch DIYers on even the easy jobs. First, hardware store block kits assume a standard opening, and old Minneapolis foundations rarely cooperate; measure the actual masonry opening at top, bottom, and both sides before you buy anything, because openings are seldom square. Second, size the new unit slightly smaller than the opening in both directions so you have room to shim and seal; a window forced into a tight opening cannot be set plumb. Third, what looks like a dimensional lumber buck around an old window is sometimes just the form the concrete was poured against, so do not assume there is solid wood to fasten into until you probe it.
The real risk in a DIY job is not a crooked window. It is the perimeter seal. A gap you cannot see lets water track behind the wall, and in a finished basement that means mold inside a wall cavity you will not open again for years. If the basement is already finished, or about to be, that risk alone justifies paying a pro. Permits are the other wild card; basement window replacement in the same opening often needs only a simple permit, but enlarging an opening or adding egress always does, and an unpermitted egress cut can surface at resale. When in doubt, call your city's inspections office before you call the lumber yard; a permit question costs nothing, and a failed inspection after drywall costs plenty.
What the Numbers Look Like in 2026
Nobody can quote your project from an article, and pricing varies by opening size, wall type, and what the excavation outside looks like. Still, verified averages give you a planning frame.
According to HomeAdvisor, installing an egress window costs an average of $4,229, with most homeowners spending between $2,723 and $5,877. Angi puts the combined egress window and well project at about $3,900 on average, with a window well alone running from $500 to $1,500 or more. For replacing a worn-out window well by itself, HomeAdvisor reports an average of $2,200, with most homeowners spending $1,800 to $3,000.
A same-size swap, whether glass block or a traditional unit, costs a fraction of those egress figures because no concrete cutting or excavation is involved. That is the budget logic that trips up comparers: the gap between DIY glass block materials and a professional same-size install is modest, while the gap between a same-size install and an egress cut is large. Make sure you are comparing the right two numbers for the job you actually need.
One caution for budget planners. If you install glass block now in an opening you will need to enlarge for egress in two years, you pay twice. Settle the floor plan question before you settle the window question.
A Contractor's Shortcut for Choosing
Strip away the brochures and the comparison comes down to four questions:
- Will anyone ever sleep in this basement? If yes, at least one opening needs a true egress window with a compliant well. Glass block is off the table for that opening.
- Do you want air movement? If yes, choose a traditional hopper or casement. A sealed block panel will not help a humid basement breathe.
- Is this opening about privacy and security in a utility space? If yes, glass block is a legitimate, durable, low-maintenance answer, and the most realistic DIY project on this list.
- Is the basement finished, or about to be? If yes, the cost of a failed seal goes way up, and a local installer who knows Minneapolis foundations, frost depth, and well styles earns their fee.
The glass block versus traditional basement window debate has no single winner. It has a right answer per opening. Walk your basement with the repair checklist, mark which openings could ever become a bedroom wall, and decide window by window. That is how a contractor would bid the job, and it is how you should plan it, whether you pick up a trowel yourself or hand the whole thing off.
If you need basement egress window installation, Minneapolis Window Pros can help.
Prefer to talk it through? Call (612) 482-9787 — a quick call is usually the fastest way to get a straight answer for your situation.