Glass Block Basement Windows in Minneapolis: Durability, Lifespan, and Code Limits
Glass block basement windows hold up better in a Minnesota winter than almost any other basement window you can install. Mortared glass block does not rot, does not rust, and does not care that the temperature swung 40 degrees overnight. Understanding the glass block window lifespan is essential when choosing basement windows for cold climates. But durability is only half the decision. If the room behind that window is going to be a bedroom, glass block will not meet code, no matter how long it lasts. This guide walks through how glass block performs in cold climates, how long it lasts, what installation involves, and the one situation where you should not use it at all.
Why Glass Block Handles Minneapolis Winters So Well
Minneapolis is hard on basement windows. Frost pushes soil against foundations. Snow piles up in window wells, melts, refreezes, and melts again. Older wood-framed basement windows in homes built before 1990 usually show it: rotted sills, fogged panes, and gaps you can feel from the couch.
Glass block windows solve most of those problems by removing the weak parts. There is no wood frame to rot, no metal frame to rust, and no sash to warp or stick. The blocks sit in glass block mortar, bonded directly to the foundation opening. Once cured, that assembly behaves more like a section of wall than a window.
The thermal story is solid too. Each block is two pieces of glass fused around a sealed air pocket, so a mortared panel insulates in the same range as a standard double-pane unit. In addition, mortared block has no operable seams, which is where most air leaks happen in old basement windows. Condensation and frost on the inside face drop off noticeably compared to a single-pane unit in a rotted frame.
Security matters here as well. A basement window at grade level is the easiest entry point on most houses. Mortared block is thick, and there is no sash to pry. That is a real benefit for a finished basement you have put money into, or a basement you plan to rent out.
How Long Glass Block Basement Windows Last
Glass block basement windows commonly last 30 years or more, and a well-mortared panel in a stable foundation opening can outlive the rest of the window openings in the house. The blocks themselves do not degrade. When a glass block window fails, it almost always fails at the mortar joints or because of movement in the foundation around it.
Compare that to the alternatives in a cold climate:
- Wood-framed basement windows: 15 to 20 years in Minneapolis conditions, often less if the window well drains poorly and the sill stays wet.
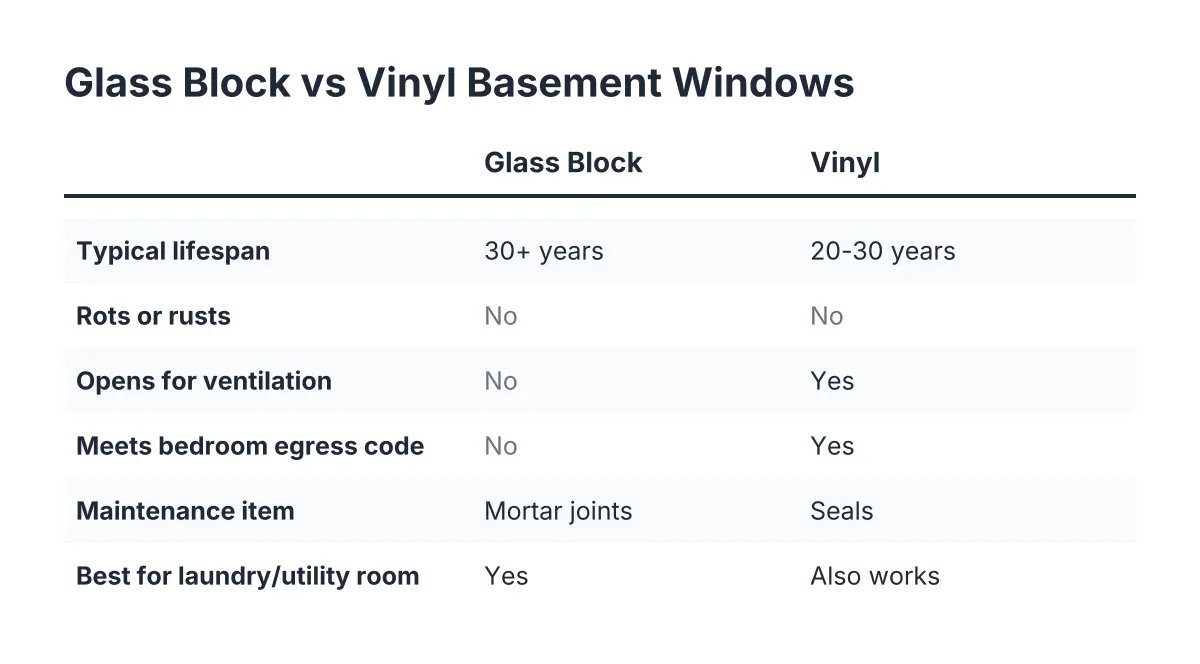
- Vinyl basement windows: 20 to 30 years. Vinyl does not rot, but it expands and contracts with temperature swings, and seals on operable units eventually fail.
- Glass block: 30-plus years, with the mortar joints as the only maintenance item.
In the glass block vs vinyl basement window comparison, the honest answer is that both are good, and they serve different jobs. Vinyl opens for ventilation and can meet egress size requirements. Glass block does not open, unless you add a vent block, and it never meets bedroom egress. But for a laundry room, utility room, or storage area where you want light, security, and zero maintenance, block windows win the longevity contest.
What Actually Wears Out
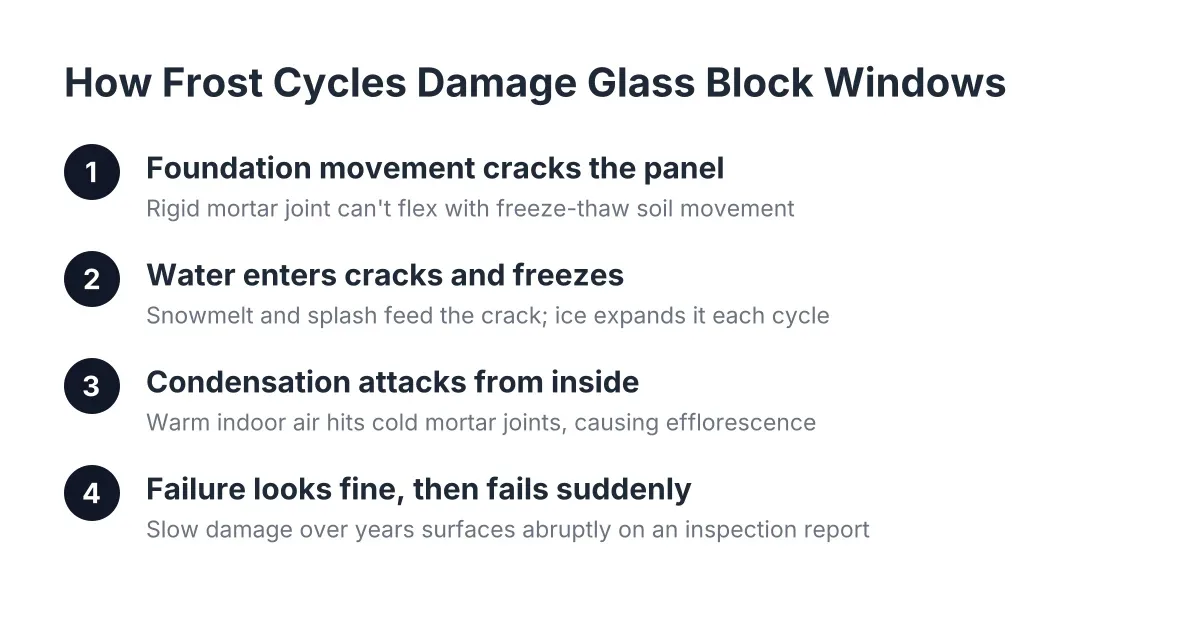
The mortar is the wear item. Over decades, freeze-thaw cycles can open hairline cracks in the joints, especially on windows that sit at or below grade in a wet window well. Small cracks are repairable with fresh glass block mortar or a masonry-rated sealant. Left alone, they let water in, and water inside a mortar joint in January becomes ice, which widens the crack.
Foundation movement is the other failure mode. If the block wall around the opening shifts or the sill cracks, the rigid glass block panel can crack with it. A cracked block cannot be patched; that section needs replacement. Therefore, if you see stair-step cracks in the foundation near a window opening, address the foundation issue before installing new block.
Foggy or hazy blocks in an old window usually mean the seal inside individual blocks failed, often from decades of moisture exposure. That is cosmetic plus a small insulation loss, but it is also the usual trigger for replacement. If your basement window blocks are cracked or foggy now, the panel has told you it is done.
Does Glass Block Meet Egress Code? The Bedroom Problem
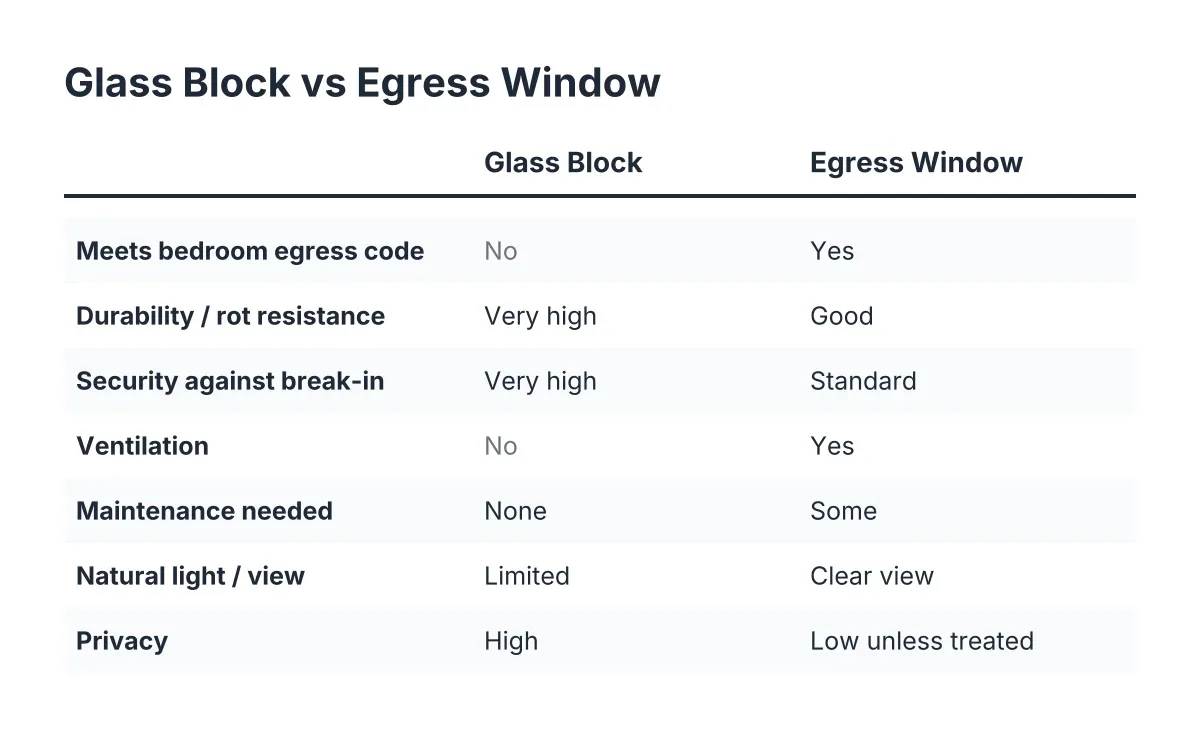
Glass block does not meet egress code for bedrooms because it does not open. Egress code exists so a person can climb out of a sleeping room during a fire, and a mortared glass panel offers no way out. If you are finishing a basement bedroom in Minneapolis, that room needs a true egress window, not block.
The numbers make the gap obvious. According to HomeAdvisor, IRC egress code requires a minimum net clear opening of 5.7 square feet, plus a window well that projects at least 36 inches from the house with a nine-square-foot footprint. A glass block panel has a net clear opening of zero. On top of that, the City of Minneapolis requires each bedroom below the fourth floor to have a window at least 20 inches wide by 24 inches high with nothing blocking it. Mortared block blocks everything, by design.
This is where homeowners overpay in both directions. Some install glass block in a room they later want to call a bedroom, then have to tear it out and cut the opening larger for an egress unit. Others pay for a full egress window in a laundry room that never needed one. As of 2026, the practical rule for a Minneapolis basement is simple:
- Bedroom or any sleeping room: egress window and code-compliant window well. No exceptions, and no glass block.
- Finished living space that is not a sleeping room: check with the city on ventilation and light requirements for your specific plan; glass block with a vent block often works.
- Laundry, utility, storage, or workshop: glass block is usually the durable, low-cost choice.
Getting this call right before any work starts is the single biggest money decision in the project. An egress window installation averages $4,229 according to HomeAdvisor, while a glass block install for a standard basement opening costs a fraction of that. Buying egress where block would do wastes money. Buying block where egress is required wastes the entire install.
Installation Costs and Process for Glass Block Windows
Glass block window installation cost depends on opening size, how many windows you are doing, whether the old frame comes out clean, and whether you want vent blocks or a dryer vent built in. Pricing varies by project, so the useful move is a free quote on your actual openings rather than a national average. For comparison on the egress side, Angi puts egress window installation at an average of $4,244 nationwide, and HomeAdvisor puts window well replacement at an average of $2,200. Glass block for a non-bedroom opening sits well below those numbers, which is exactly why matching the window type to the room matters.
A professional glass block install on an existing opening follows a predictable sequence:
- Measure the masonry opening, not the old window. Openings in pre-1990 Minneapolis foundations are rarely a clean standard size.
- Remove the old window, frame, and any deteriorated sill material down to sound masonry.
- Set the panel, either laid block by block in glass block mortar or as a pre-assembled panel sized to the opening.
- Pack and tool the mortar joints, then seal the perimeter where the panel meets the foundation.
- Check the exterior grade and any window well so water drains away from the new panel instead of pooling against it.
That last step is the one thin instructions skip, and in Minneapolis it is the step that decides whether the install lasts 30 years or leaks in three. A window well that holds snowmelt against a fresh mortar joint will find the weak spot. A local installer who works in Minneapolis soil and frost conditions grades and drains for it as part of the job, not as an afterthought.
Vent Blocks and Dryer Vents
Standard block panels are fixed, but you have options. A vent block is a small operable insert, usually a hopper-style vent, mortared into the panel so you can get airflow in a laundry or utility room. You can also have a dryer vent built into the panel, which is cleaner than punching a separate hole through the rim joist. Decide on these before installation; adding them later means rebuilding the panel.
DIY vs. Hiring a Pro for Basement Window Blocks
You can install basement window blocks yourself, and for one standard-size opening in good condition, a careful DIYer with masonry experience can pull it off. Pre made glass block windows from the big box stores come as assembled panels in common sizes, which removes the hardest part, laying individual courses of block plumb and level. The honest question is not whether you can, but whether your specific opening cooperates.
Suppose a homeowner in South Minneapolis has a 1958 rambler with three foggy block windows and wants to redo them before finishing the basement. Say the first opening measures 31.5 inches wide, the second 32 inches, and the third 31.25 inches, because the original mason worked to the block coursing, not to a catalog. In that scenario, no off-the-shelf panel fits all three. Two need shimming and extra mortar, one needs a custom-sized panel, and the whole "weekend project" math changes. That mismatch between kit sizes and real openings is the most common reason DIY glass block jobs stall in the driveway.
Here is where the difficulty actually lives:
- Non-standard openings. Kits assume standard sizes. Old foundations rarely deliver them, and an oversized mortar joint to fill the gap is a future crack.
- Getting the old unit out clean. Old steel frames rusted into the masonry, or wood bucks nailed into crumbling mortar, can take a chunk of the opening with them.
- The foundation seal. The mortar joint between the panel and the foundation is the whole ballgame. A cold joint, a joint mixed too wet, or a joint that freezes before curing will leak. Water intrusion behind a finished basement wall becomes mold you will not see until drywall comes down.
- Weight and cure time. A mortared panel for a 32-by-14 opening is heavy and awkward, and mortar needs stable above-freezing temperatures to cure, which shortens the DIY season here.
- Permits and inspection. Replacing a window like-for-like in the same opening often skips permitting, but changing the opening size, adding a dryer vent, or doing this as part of a larger basement finishing project can trigger a permit. Check with Minneapolis before you start, because an unpermitted change discovered at resale is a bigger headache than the permit fee.
The money math is straightforward. DIY saves labor on a job where materials are cheap, so the dollar savings per window are modest. What you are risking is the foundation seal on a wall that will soon have insulation and drywall in front of it. However, if the opening is standard, accessible, and dry, and you have laid mortar before, DIY is a reasonable call for a utility-room window. If any opening is off-size, damaged, or part of a bedroom conversion, price the pro install before you buy materials. Most local installers, ours included, will quote it free, which makes the comparison concrete instead of guesswork.
One more limitation worth stating plainly: if there is any sign of foundation movement, active water intrusion, or a bowed wall near the opening, stop and have a professional look before installing anything. A new window panel in a moving wall is money spent twice.
Extending the Glass Block Window Lifespan in Cold Climates
Glass block basement windows last longest when water never sits against them. The blocks and mortar can handle cold; what they cannot handle is standing water freezing against the joints every night from December through March. Maintenance is minimal, but the little there is matters. The lifespan of these windows depends heavily on preventive care during the freeze-thaw season.
Keep the routine short and seasonal:
- Each fall, clear leaves and debris from the window well so snowmelt has somewhere to drain. A clogged well is a bathtub against your mortar joints.
- Each spring, inspect the mortar joints and the perimeter seal. Fill hairline cracks with masonry sealant before the next freeze cycle widens them.
- Watch the grade. Soil settles. If the ground near the window now slopes toward the house, regrade it or extend a downspout. This protects the foundation, not just the window.
- Check window well covers. A cover keeps snow load out of the well entirely, which is the cheapest lifespan extension available.
Weigh the pros and cons honestly before committing. The pros of glass block basement windows in this climate are durability, security, insulation, privacy, and near-zero maintenance. The cons are fixed glass, limited ventilation, a dated look to some buyers, and a hard no on bedroom code compliance. For non-bedroom spaces in an older Minneapolis home, the pros usually win. For a sleeping room, the code decides for you.
The Bottom Line for Your Basement Plan
Match the window to the room, then buy durability where it pays. Bedrooms get an egress window and a proper window well; there is no glass block workaround, and pretending otherwise costs you a tear-out later. Laundry rooms, utility spaces, and non-sleeping finished areas are where glass block earns its 30-year reputation, especially in a freeze-thaw climate that eats wood frames for breakfast.
If you are mid-project, the order of operations is: confirm which rooms need bedroom egress under Minneapolis code, measure your actual masonry openings, then decide DIY or pro based on what those openings look like. Get a real quote on the openings you have, not the openings a kit assumes you have. In Minneapolis, the difference between those two things is usually where the whole decision turns.
If you need basement egress window installation, Minneapolis Window Pros can help.
Prefer to talk it through? Call (612) 482-9787 — a quick call is usually the fastest way to get a straight answer for your situation.