Glass Block Installation in Minneapolis: A Step-by-Step Materials and Labor Breakdown
If you are pricing out glass block installation in Minneapolis, you are probably weighing two things: whether this is a weekend project you can handle yourself, and whether a glass block window is even the right window for the opening you have. Both questions matter, because a block window that goes in wrong can leak at the mortar joints, and a block window in a bedroom opening can fail code no matter how clean the install is.
This guide walks through the job step by step, the way a crew would actually do it. At each step, you will see what the materials cost looks like versus what the labor covers, so you can make an honest DIY-versus-hire decision instead of guessing.
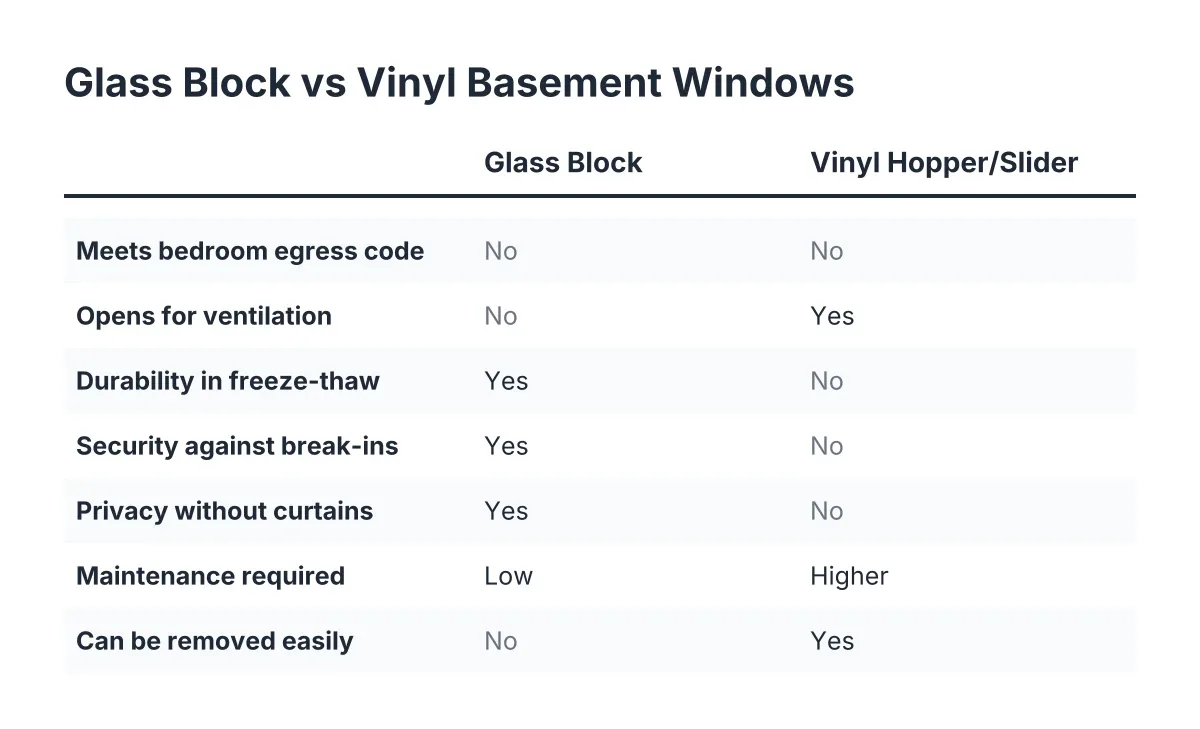
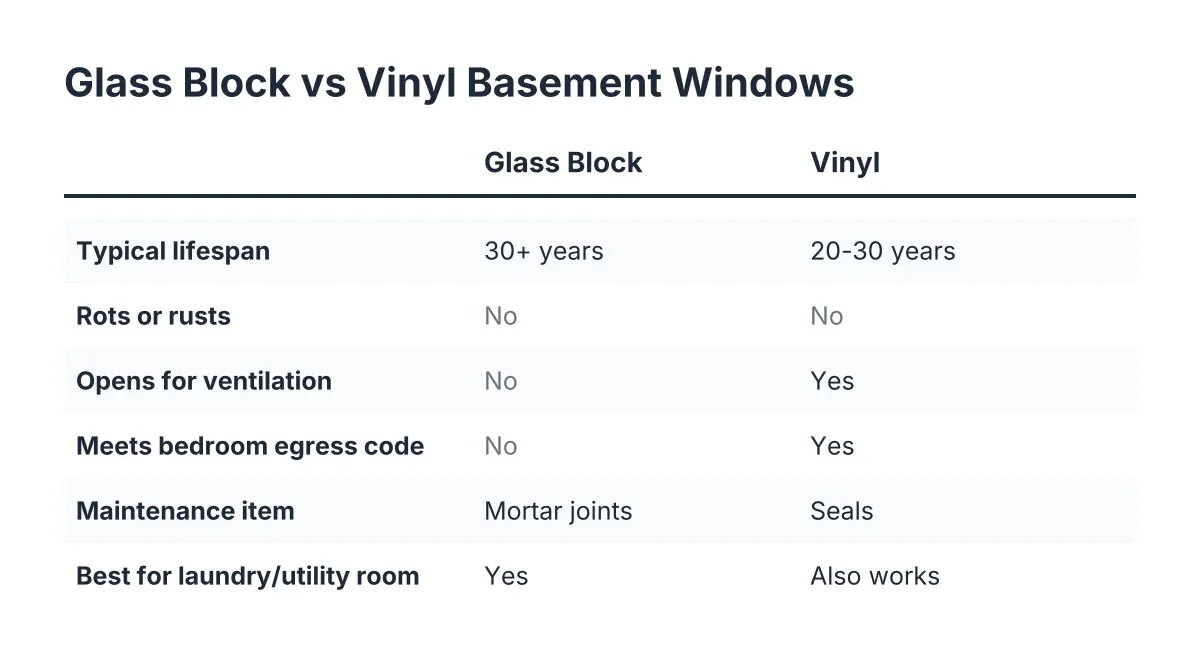
One rule up front: glass block does not meet the bedroom egress requirement. Minneapolis code requires each bedroom below the fourth floor to have a window at least 20 inches wide by 24 inches high with nothing blocking it, according to the City of Minneapolis. A mortared block window does not open at all. If the basement room is or will be a bedroom, you need an egress window and window well, not block. Everything below assumes a non-bedroom space: laundry room, utility room, storage, or a finished rec room with egress elsewhere.
Step 1: Decide Whether Glass Block Fits Your Opening and Your Code Situation
First, sort the openings in your basement into two piles. Openings in bedrooms, or rooms you plan to make bedrooms, go in the egress pile. Everything else is a candidate for block.
Glass block windows make sense where you want light, privacy, and security but do not need the window to open. They are common above grade in bathrooms and below grade in older Minneapolis basements, where the original steel or wood windows have rusted or rotted out. For a utility room, a mortared block panel with a small hopper vent is a practical, low-maintenance choice.
For comparison, egress is a different project at a different price. Egress window installation costs average $4,244 nationwide, with most homeowners spending between $2,723 and $5,898 per window, according to Angi. That job involves cutting the foundation, excavating, installing a window well, and adding a drain. Block installation is a fraction of that work. The mistake to avoid is paying block prices for a bedroom opening that will fail inspection later, or during resale, because it does not meet the bedroom egress requirement.
If you are mid-remodel and unsure which rooms count as bedrooms, that is worth a conversation with the city or a local installer before you buy materials. For rental properties, the City of Minneapolis rental checklist requires a proper egress window or door that opens to the outside for each bedroom, so the stakes are higher if you plan to rent the finished basement.
Step 2: Measure the Opening and Price Your Materials
Measure the masonry opening, not the old window frame. Take width and height in three places each and use the smallest numbers. Older Minneapolis foundations are rarely square, and the opening often narrows an inch from one side to the other.
Here is where DIY-curious homeowners hit the first snag. Hardware store kits and pre made glass block windows come in standard panel sizes, and your 1950s poured or block foundation opening may not match any of them. Standard blocks run in nominal sizes like 6×6 and 8×8 inches, so a panel only comes in increments those blocks allow. If your opening is 33 inches wide, no off-the-shelf panel lands there cleanly. You either shim and pack the gap with mortar, or you order a custom-built panel.
Your materials list for one window, roughly:
- A pre-assembled block panel or individual blocks with spacers
- Mortar or silicone system, depending on the panel type
- Backer rod and exterior sealant for the perimeter
- An optional hopper vent block if the room needs airflow, which dryer vents and laundry areas usually do
- Basic tools: margin trowel, mixing bucket, shims, and a grinder if the old steel frame has to come out
As an illustrative estimate, DIY materials for a single standard-size basement block window often land in the low hundreds of dollars, while a professional glass block installation runs higher per window because labor, old frame removal, and sealing are included. Pricing varies by opening size, panel type, and how much demolition the old window requires, so treat any flat number you see online as a starting point, not a quote.
Step 3: Remove the Old Window Without Breaking the Foundation Seal
Next comes the part that separates a weekend project from a callback. The old basement window, often a steel-framed unit set in mortar, has to come out clean. Rusted steel frames are usually cut with a grinder and pried out in sections. Old wood bucks get cut and chiseled free.
The risk is not the foundation itself; it is the joint where the new window will meet the concrete. Gouge the masonry badly, or leave crumbling mortar in the opening, and you have created the path water will take next spring. In Minneapolis, snowmelt sits against foundation walls for weeks. A sloppy perimeter joint will find it.
This step is also where the labor half of a pro quote earns its keep. A crew that does block windows weekly has removed hundreds of rusted frames and knows when an opening needs to be chipped back to sound masonry before anything new goes in. On a DIY job, plan for this step to take longer than the install itself.
Step 4: Setting Glass Block Installation in Minneapolis — Panel, Mortar, and Sealing
Dry-fit the panel first. You want an even gap on all sides, which is why a panel slightly smaller than the opening beats one that fits tight. Shim the panel level and plumb; a block window set out of level telegraphs every mortar joint.
Then bed the panel in mortar, pack the perimeter joints, and tool them smooth. The sequence of sealing matters more than the finish work. Run sealant where masonry meets any wood packing, and again where the window meets the final joint, so water has two barriers instead of one. Outside, the sill joint needs a slight slope away from the house so meltwater drains instead of pooling.
The good news for a handy homeowner: a basement window is a forgiving place to practice. The finish work sits at ankle height behind a shrub, and nobody judges your joint lines. Additionally, the only requirement that actually matters is that water stays out. Get the perimeter seal right and an imperfect-looking job still performs for decades.
Step 5: Compare Your DIY Total Against a Professional Quote
Now run the honest comparison. Say a homeowner in South Minneapolis has three foggy, cracked basement window blocks from the 1980s and wants them replaced before finishing the basement. In that scenario, the DIY path means sourcing three panels, hoping at least two openings match standard sizes, renting or buying a grinder, and spending two or three weekends on removal, glass block replacement, and sealing. The pro path means one crew, one day or two, and a warranty on the work.
Weigh these factors, not just the sticker price:
- Opening sizes. Standard openings favor DIY. Odd sizes push you toward custom panels, where a pro's supplier pricing often closes the cost gap.
- Condition of the old frames. Rusted steel set deep in mortar is the hardest removal. Loose wood bucks are the easiest.
- What failure costs you. A leaking joint behind a finished wall means mold remediation, not a redo of a mortar joint. If drywall is going up over that wall, the downside of a DIY mistake gets expensive.
- Resale and inspection. A clean professional install with documentation reads better to a buyer's inspector than an uneven DIY mortar job, and it removes any question about whether a bedroom opening was handled to code.
When you do collect quotes for glass block installation, Minneapolis homeowners should ask three things: does the quote include full removal and disposal of the old window, is the perimeter sealing spelled out rather than assumed, and will the installer flag any opening that should be an egress window instead of block. A fair quote lists each opening separately with its size, because block pricing is driven by panel size and removal difficulty, not a flat per-window rate.
When to Skip Block Entirely and Budget for Egress
Sometimes the right answer is not to install block at all. If any basement room in your finishing plan will be a bedroom, that opening needs egress, and it is cheaper to do it before drywall than after. Installing an egress window costs an average of $4,229, with most homeowners spending between $2,723 and $5,877, according to HomeAdvisor. Adding an egress window and well runs about $3,900 on average, according to Angi.
Those numbers are why the block-versus-egress decision belongs at the start of the project, not the end. Suppose you spend on block windows throughout the basement, then decide a year later to add a bedroom. You would pay for the block install, then pay again to cut one of those openings into an egress window. Sorting the openings in Step 1 prevents paying twice.
A local installer who handles both glass block installation and egress work in Minneapolis can walk the basement with you, measure each opening, and tell you which windows can stay block and which need to grow. That conversation is free with most quotes, and it is the cheapest insurance against buying the wrong window for the room. If your project involves cutting concrete, structural headers, or a bedroom designation, bring in a professional rather than guessing at code compliance.
If you need basement egress window installation, Minneapolis Window Pros can help.
Prefer to talk it through? Call (612) 482-9787 — a quick call is usually the fastest way to get a straight answer for your situation.