Why Glass Block Basement Windows Make Sense for Minneapolis Frost: 8 Tips
If you own an older Minneapolis home, you have probably stared at a cracked or foggy basement window and wondered whether a glass block basement window is the fix. The short answer: glass block handles our frost cycles better than almost any other basement window type, but it only belongs in certain openings. Put one where code requires an egress window and you have overpaid for a window the city will not accept. This list walks through where glass block earns its keep in a Minneapolis basement, where it fails you, and what to know before you decide to install it yourself or hire a local installer.
1. Understand why frost is the real enemy of Minneapolis basement windows
Minneapolis basement windows sit at or below grade, right where the soil freezes, thaws, and shoves against your foundation every winter. Frost heave puts stress on frames, and meltwater from snow piled against the house finds any gap. Old steel-framed basement windows, often cast directly into the concrete when the house was built, rust, bow, and leak air after decades of this.
Glass block resists that abuse because it is mortared or sealed into the opening like masonry. There is no sash to warp, no operable frame to rack when the ground moves, and no thin aluminum track to ice up. For a below-grade opening in a pre-1990 Minneapolis home, that durability is the main argument for block windows over a cheap replacement sash.
2. Know where glass block basement windows work, and where they do not
Glass block basement windows work in laundry rooms, utility rooms, storage areas, workshops, and bathrooms; any space where you want light and security but do not need an escape route. They do not work in bedrooms. A fixed glass block panel cannot open, so it cannot meet the bedroom egress requirement, no matter how big the opening is.
This is the single most expensive mistake homeowners make with block windows. According to City of Minneapolis code, each bedroom below the fourth floor needs a window at least 20 inches wide by 24 inches high with nothing blocking it, and it must open. If your basement finishing plan includes a bedroom, that opening needs a true egress window and likely a window well, not glass block.
3. Does glass block meet egress code? Plan around the answer before you buy
No, glass block does not meet egress code for sleeping rooms. Egress rules exist so a person can climb out during a fire, and a mortared block panel does not open. Under the IRC, an egress window needs a minimum net clear opening of 5.7 square feet, and a below-grade one needs a window well projecting at least 36 inches from the house, according to HomeAdvisor.
Therefore, map your basement plan before ordering anything. Suppose a homeowner in Nokomis is finishing the basement with one bedroom, a family room, and a laundry room. The smart move in that scenario is one egress window with a proper window well at the bedroom, and glass block in the laundry and utility openings. Egress window installation costs an average of $4,229 according to HomeAdvisor, so you only want to pay for it where code actually requires it. Mixing the two window types is how you avoid overpaying on either end.
4. Compare glass block vs vinyl basement windows honestly
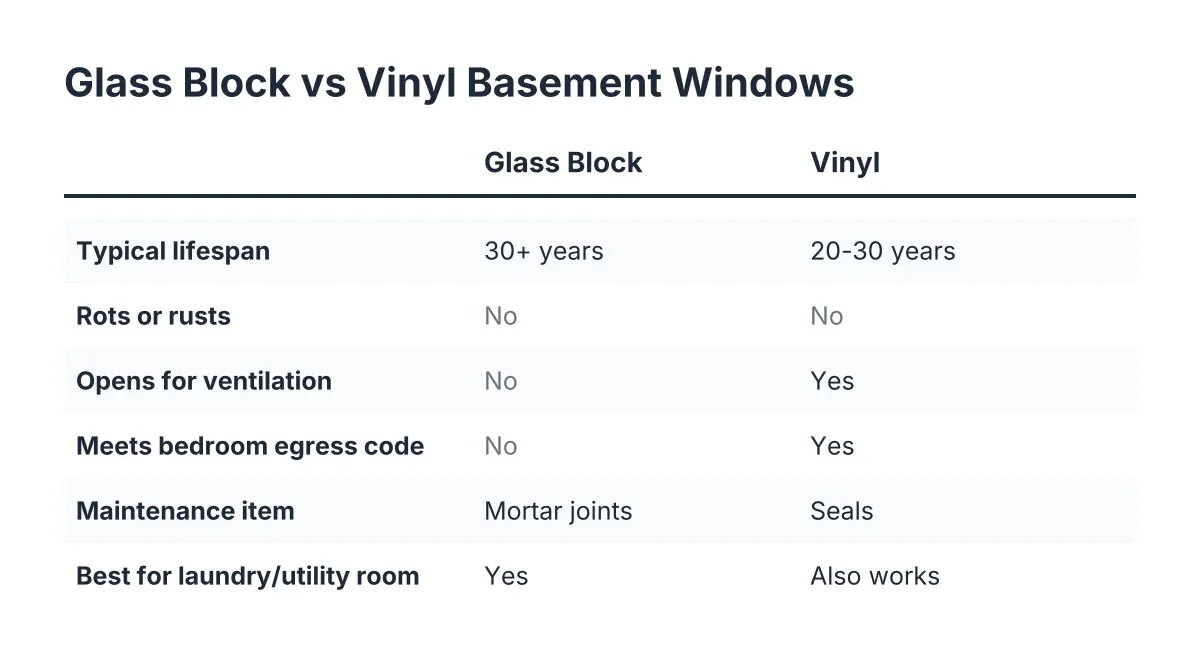
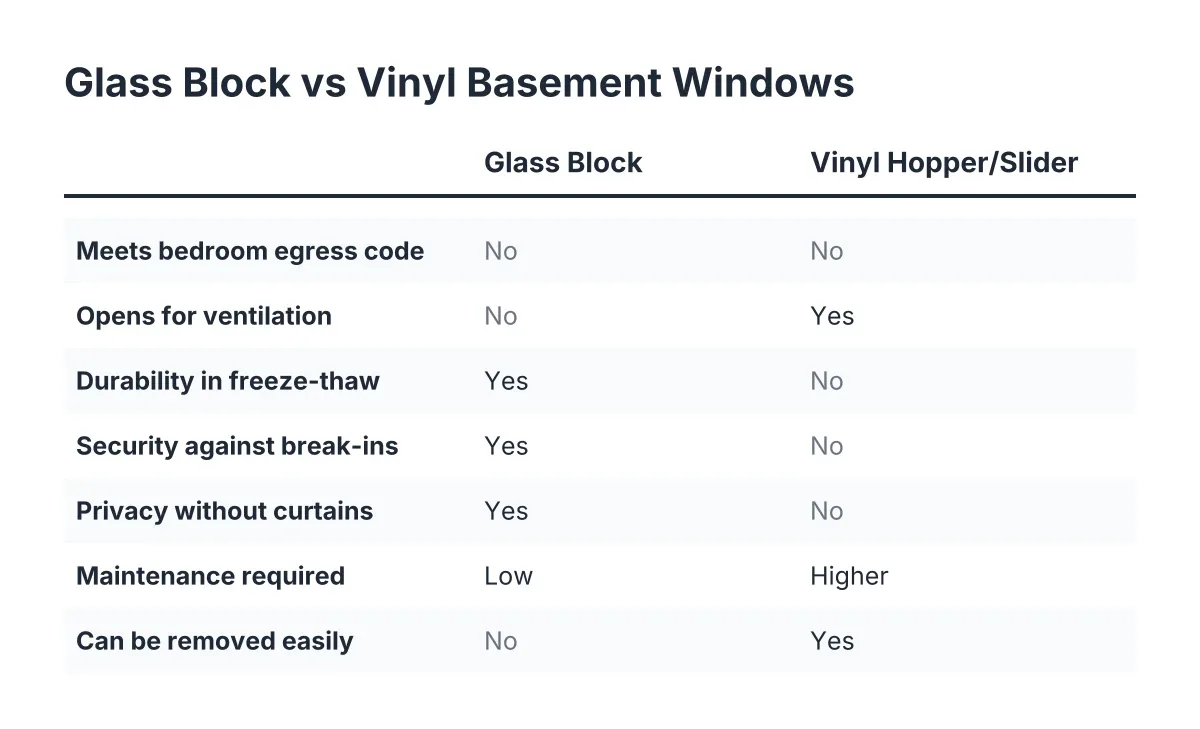
Vinyl hopper or slider windows cost less up front and they open, which matters for airflow in a basement that runs damp. However, they have moving parts, thinner frames, and seals that take a beating in freeze-thaw conditions near grade. Glass block gives up ventilation and clear views in exchange for security, privacy, and a near-maintenance-free life in a harsh climate.
A fair way to split the difference:
- Choose glass block for below-grade or ground-level openings in unfinished or utility spaces, especially where break-in risk or privacy matters.
- Choose a vinyl hopper or slider where you want fresh air and the opening sits in better-protected spots.
- Choose a code-sized egress window, never either of the above, for any basement bedroom.
- Consider a glass block basement window with a built-in vent, or a dryer vent block, where you need block durability plus airflow or a laundry exhaust.
That last option solves the most common objection. A vented block panel will not match a hopper window for airflow, but it handles a bathroom fan makeup or light ventilation fine.
5. Weigh the glass block basement window pros and cons for your specific openings
The pros of glass block basement windows in Minneapolis are durability through frost cycles, security that discourages break-ins, privacy without curtains, and low maintenance. The cons are no emergency exit, limited or no ventilation unless you add a vent block, a dated look to some buyers, and permanence; once mortared in, the panel does not come out without demolition.
In addition, glass block insulates reasonably well for a basement window but will not match a modern double-pane vinyl unit for thermal performance. If an opening sits behind shrubs on the north side and only lights a storage room, those cons barely matter. If it is the only window in a future rec room where you want light and air, think harder.
6. Decide between pre-made glass block windows and mortared-in-place block
Pre-made glass block windows arrive as a single assembled panel, sized to your opening, and go in much like a masonry insert; this is the format most DIY-curious homeowners should consider. Mortaring individual blocks in place gives you an exact fit for odd openings but demands real masonry skill, and a sloppy mortar job is where water gets in later.
As of 2026, most suppliers sell common pre-made sizes like 32 by 14 or 32 by 24 inches. Here is the catch the hardware store display does not mention: older Minneapolis foundations rarely match standard sizes exactly. Measure the masonry opening, not the old frame, in three spots for width and height, and plan for a panel slightly smaller than the opening so you can set and seal it properly. If your measurements vary by more than about a half inch, or the old steel frame is cast into the concrete and fights removal, that is the point where a pro install starts earning its price.
7. Get the DIY versus pro math right before you commit a weekend
A DIY glass block basement window install can be a reasonable weekend project if the opening is standard, the old frame comes out clean, and the space is unfinished. Materials for a pre-made panel, mortar or sealant, and tools typically run a fraction of a professional install. Basement windows are also a forgiving place to practice, since nobody judges the trim work in a utility room; the only hard requirement is that water stays out.
However, the cost gap narrows fast when complications show up. Rusted steel frames cast into the foundation often need to be cut out. Crumbling block around the opening needs concrete repair before anything goes in. After any repair, the gaps around the sides and top need a high quality exterior sealant, and the bottom of the opening should shed water away from the house. A professional glass block basement window replacement prices in that prep work; a DIY budget usually does not. Pricing varies by opening condition and count, which is why a free quote on your actual openings beats any average you find online.
8. Protect the work: sealing, drainage, and what failure looks like
Most glass block failures in Minnesota are not the blocks; they are the perimeter. Water that gets behind the panel freezes, expands, and cracks the mortar joint or the surrounding block over repeated winters. Grade the soil away from the opening, keep gutters moving water away from that wall, and inspect the exterior sealant each fall before freeze-up.
For example, if an opening sits low enough that snow piles against it, a small well with a cover keeps meltwater off the joint entirely. On egress openings elsewhere in the basement, a frosted polycarbonate cover over the window well does the same job while still letting daylight in. Five minutes of caulk inspection in October beats chiseling out a cracked panel in April.
When to bring in a local installer instead of going it alone
Glass block windows reward homeowners who match the product to the opening: block for utility spaces, egress for bedrooms, and honest prep work either way. Call in a pro when the opening needs to be enlarged, when a bedroom is involved, or when the foundation around the old window shows cracking or spalling. Cutting concrete, setting a window well, and handling code compliance for a finished basement with a bedroom are not weekend experiments; a mistake there risks water intrusion, a failed inspection, or both.
For everything else, you now have the framework. Measure the real opening, confirm which rooms need egress under 2026 Minneapolis code, price pre-made panels against a quoted install for your specific openings, and let frost protection, not the showroom display, drive the decision.
If you need basement egress window installation, Minneapolis Window Pros can help.
Prefer to talk it through? Call (612) 482-9787 — a quick call is usually the fastest way to get a straight answer for your situation.