Finished Basement Windows Terms Explained: A Plain-English Glossary
If you're pricing out basement windows in Minneapolis, the quotes and code talk can feel like a foreign language. This finished basement windows glossary breaks down the terms you'll hear from installers, inspectors, and city permit offices into plain English. Use it to read a quote line by line, ask sharper questions, and spot when a contractor is glossing over something important. No sales pitch, just the words explained.
- Egress Window: a window big enough to escape through
- Bedroom Egress Requirement: the rule that bedrooms need an exit
- Code Compliance: meeting the local building rules
- Net Clear Opening: the actual usable escape space
- Sill Height: how high the window sits off the floor
- Window Well: the dug-out pit outside a below-grade window
- Galvanized Window Well: a rust-resistant steel well
- Window Well Cover: a lid that keeps out rain, snow, and kids
- Well Drainage: how water leaves the well instead of your basement
- Glass Block Window: a fixed window built from thick glass blocks
- Hopper Window: a small window that tilts open from the top
- Casement Window: a window that cranks open like a door
- Cutting the Opening: enlarging the hole in your foundation wall
- Lintel: the beam that carries the wall above the window
- Grading: sloping the soil so water runs away from the house
- Permit and Inspection: the city's sign-off on the work
- Free Quote: a written price with no obligation
Safety and Code Terms
Most of the jargon in a basement window project comes from the building code. These are the terms that decide whether your finished basement counts as legal living space.
Finished Basement Egress Windows and Code Glossary
An egress window is a window large enough for a person to climb out of, or for a firefighter to climb in through, during an emergency. "Egress" is just the legal word for exit. If you're finishing a basement or adding a basement bedroom, code almost always requires one. When an installer says a window "meets egress," they mean it satisfies the size and opening rules your city enforces. This one term drives most of the cost and scope of the project, so it's worth understanding before you get quotes.
Bedroom Egress Requirement
The bedroom egress requirement is the rule that every sleeping room needs its own emergency exit, usually a door or an egress window. In a basement, that almost always means an egress window, since the only door leads upstairs. This is why a "finished basement bedroom" listed in a home sale should have a proper window; without one, it's legally just a room. If a contractor asks whether the space will be a bedroom, they're figuring out which rules apply.
Code Compliance
Code compliance means the window, the opening, and the window well all meet your local building rules. In Minneapolis, an inspector checks the work before the project is closed out. A quote that mentions code compliance and permits up front is a good sign; one that skips both is a red flag. Check your local code or ask your installer, since requirements vary by city.
Net Clear Opening
Net clear opening is the actual open space you can climb through when the window is fully open, not the size of the window itself. A window can look big but have a frame, hardware, or sash that shrinks the usable opening below what code allows. Inspectors measure this number, so good installers size the window around it. If two quotes list different window sizes, ask about the net clear opening of each.
Sill Height
Sill height is the distance from the basement floor to the bottom of the window opening. Egress rules cap how high the sill can be, so a person can climb out without a ladder. This matters in older Minneapolis basements where existing windows sit high on the wall; meeting the rule often means cutting the opening lower into the foundation. That extra concrete work is a normal part of the job, not an upsell.
Window Wells and Water
Because basement windows sit below ground, the dirt and water outside matter as much as the glass. Half the terms in this finished basement windows glossary live out in the yard.
Window Well
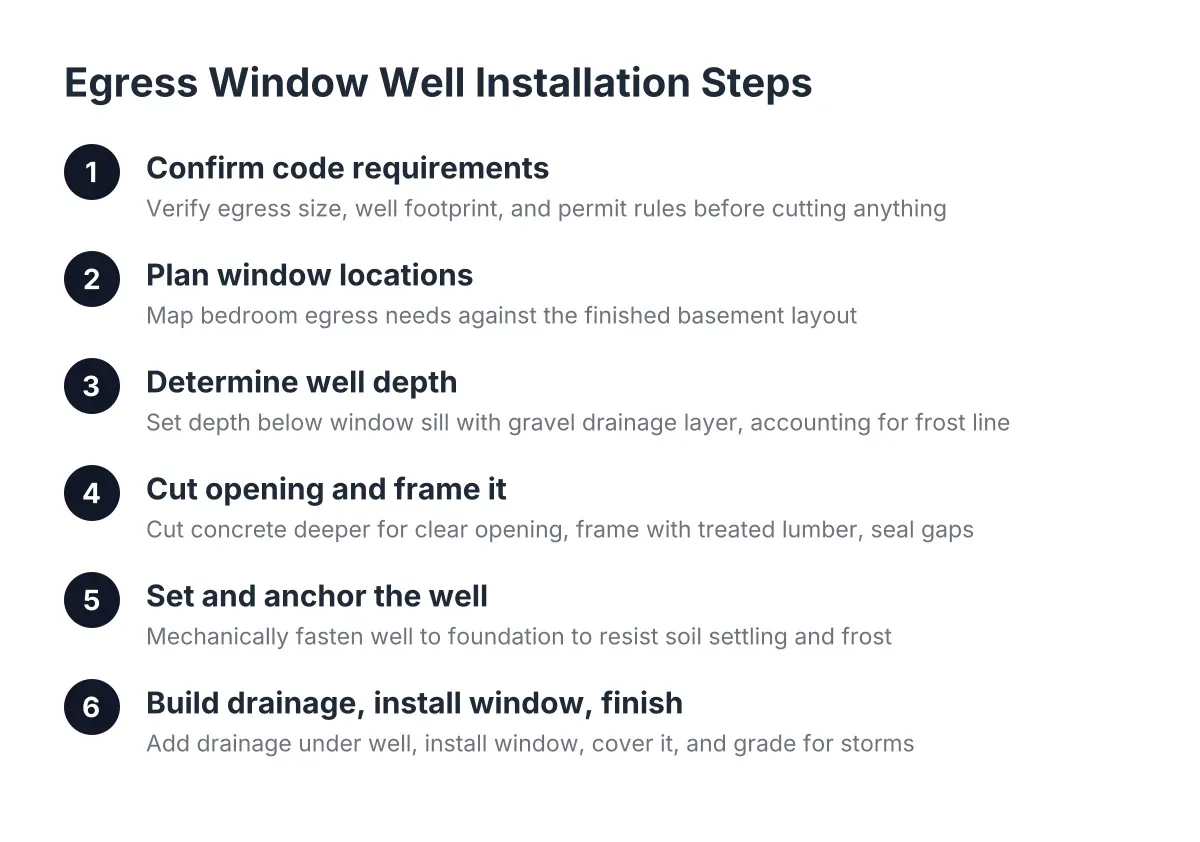
A window well is the dug-out, walled pit outside a below-grade basement window that holds back the soil and lets in light. Without one, dirt would press against the glass and bury the window. For egress windows, the well also has size rules so a person can stand in it and climb out. Window well installation is usually quoted as part of the same project, not a separate job.
Galvanized Window Well
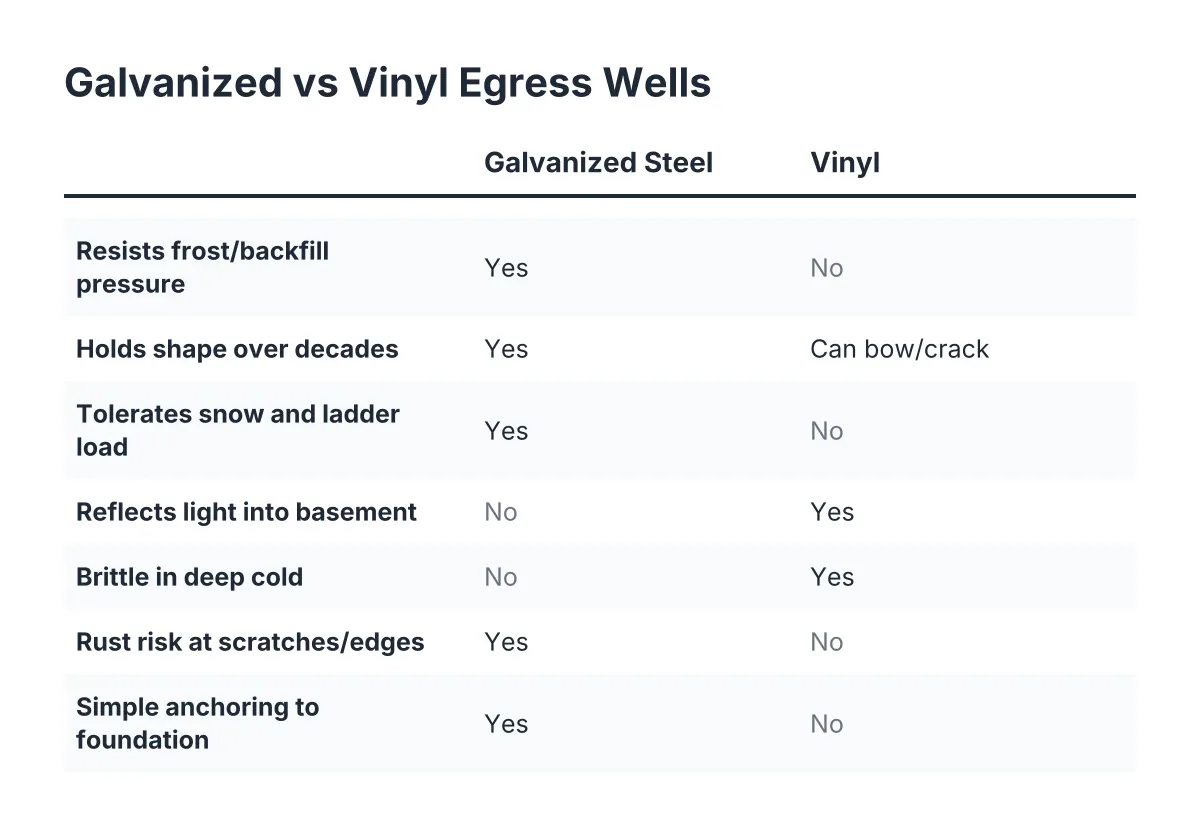
A galvanized window well is a well made from steel coated in zinc so it resists rust. It's a common, durable choice for Minnesota yards, where freeze-thaw cycles and wet soil are hard on materials. Galvanized wells come in different depths and shapes, and the right one depends on how deep your window sits. If a quote names the well material, that's a sign the installer has thought about your specific yard.
Window Well Cover
A window well cover is a clear or grated lid that sits over the well to keep out rain, snow, leaves, pets, and kids. Covers on egress wells must be easy to push open from inside, since the whole point is escape. In Minneapolis, a cover also keeps the well from filling with snow all winter. Ask whether a cover is included in your quote or priced separately.
Well Drainage
Well drainage is the system that moves water out of the bottom of the window well so it doesn't pool against the window and leak inside. That usually means gravel at the base and, in some homes, a connection to the drain tile around the foundation. Poor drainage is the most common reason a new basement window leaks. A careful installer will talk about drainage before they talk about glass.
Window Types and Installation Work
These terms describe the windows themselves and what actually happens during basement window installation.
Glass Block Window
A glass block window is a fixed window built from thick, mortared glass blocks instead of a framed pane. Block windows let in light, add privacy, and are hard to break into, which makes them popular for laundry rooms and utility areas. The tradeoff is that they don't open, so they can't serve as egress. Many finished basement windows projects mix the two: an egress window in the bedroom and glass block everywhere privacy matters more than airflow.
Hopper Window
A hopper window is a small basement window that tilts open from the top, hinging at the bottom. Hoppers are the classic small window in older basements and work fine for ventilation in non-bedroom spaces. Most are too small to meet egress, so they can't make a room a legal bedroom. Basement window replacement often means swapping a drafty old hopper for a new one, or upsizing to egress where a bedroom is planned.
Casement Window
A casement window is a window that swings open on side hinges with a crank, like a small door. Casements are the most common choice for egress because the whole sash swings clear, giving a large net clear opening from a modest frame. If your installer recommends a casement for the bedroom window, that's the reason. They also seal tightly, which matters through a Minneapolis winter.
Cutting the Opening
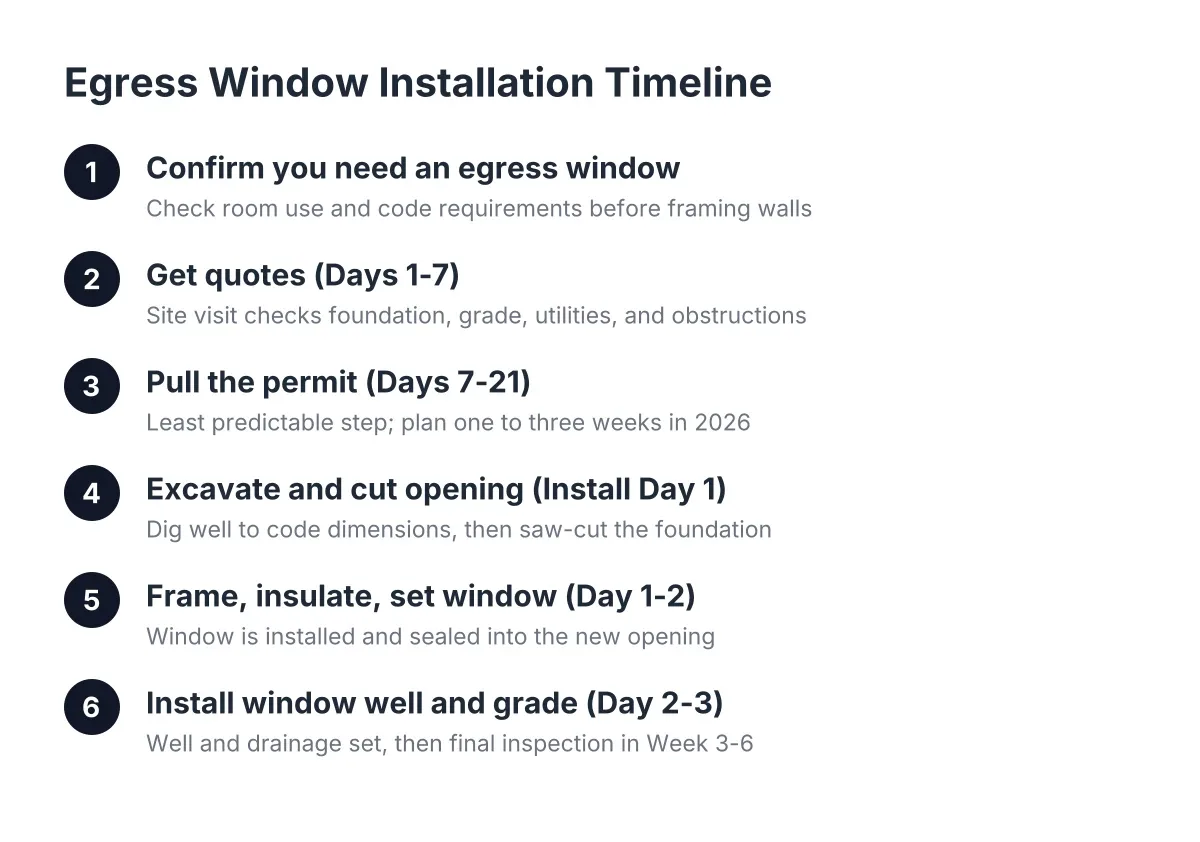
Cutting the opening means saw-cutting the concrete or block foundation wall to make the window hole bigger, or to create one where none exists. This is the heavy part of egress window installation: we cut the opening, set the new frame, install the well, and grade for drainage. It's loud and dusty for part of a day, but it's routine work for a local installer. The size of the cut is a major driver of project cost. For a sense of what moves the price, see how much finished basement windows cost.
Lintel
A lintel is the steel or concrete beam placed above a window opening to carry the weight of the wall above it. When you cut a bigger opening in a foundation, the lintel keeps the house properly supported. You'll see it as a line item on some quotes, and it's not optional. If a quote for enlarging an opening never mentions support above the window, ask why.
Pricing and Paperwork
Grading
Grading means shaping the soil around the window well so water runs away from the house instead of toward it. Even a well-built well fails if the yard slopes rainwater straight into it. Installers typically regrade the disturbed soil after digging the well. It's a small step that prevents the most common callback: a wet window.
Permit and Inspection
A permit is the city's written permission to do the work, and an inspection is the visit where the city confirms it meets code. Cutting a foundation and installing an egress window normally requires both. A contractor who pulls the permit and schedules the inspection is handling the job the right way; one who suggests skipping it is passing the risk to you. Permits also protect you when you sell, since a basement bedroom without a permitted egress window can stall a sale.
Free Quote
A free quote is a written estimate of the project's scope and price with no obligation to hire. For basement window work, a useful quote lists the window type, well style, drainage plan, and who pulls the permit. Pricing varies by project, mostly with the amount of concrete cutting and the well setup, so be wary of a firm number given over the phone without anyone seeing the wall. A local installer should be able to walk you through each line.
Using These Terms in Your Finished Basement Windows Glossary
That's the working vocabulary this finished basement windows glossary set out to give you: enough to read a quote line by line and know what each item pays for. When an installer says "egress casement with a galvanized well and cover, permit included," you now know exactly what that means and what to ask next. Start with the questions about drainage, net clear opening, and permits, and the good contractors will stand out fast.
If you need basement egress window installation, Minneapolis Window Pros can help.
Prefer to talk it through? Call (612) 482-9787 — a quick call is usually the fastest way to get a straight answer for your situation.