Galvanized vs. Vinyl Egress Window Wells: What Holds Up in Minneapolis
If you are finishing a basement in Minneapolis, or fixing one up before a sale, the choice between galvanized and vinyl egress window wells matters more than most people expect. When comparing galvanized vs vinyl wells—galvanized steel on one side and molded vinyl on the other—this decision determines how the well handles frost, backfill pressure, and twenty winters of freeze-thaw. Pick wrong and you get a bowed well, standing water, or an inspection item right before closing. This guide walks through both materials, how Minneapolis conditions treat each one, and how to sequence the window work so your basement finishing project passes inspection the first time.
Why the Window Comes First in a Basement Finishing Project
Plan the windows before you frame a single wall. Once drywall goes up, cutting a bigger opening in the foundation means tearing out finished work, patching insulation, and repainting. The window opening also sets where a bedroom can go, because code decides which rooms count as bedrooms based on egress.
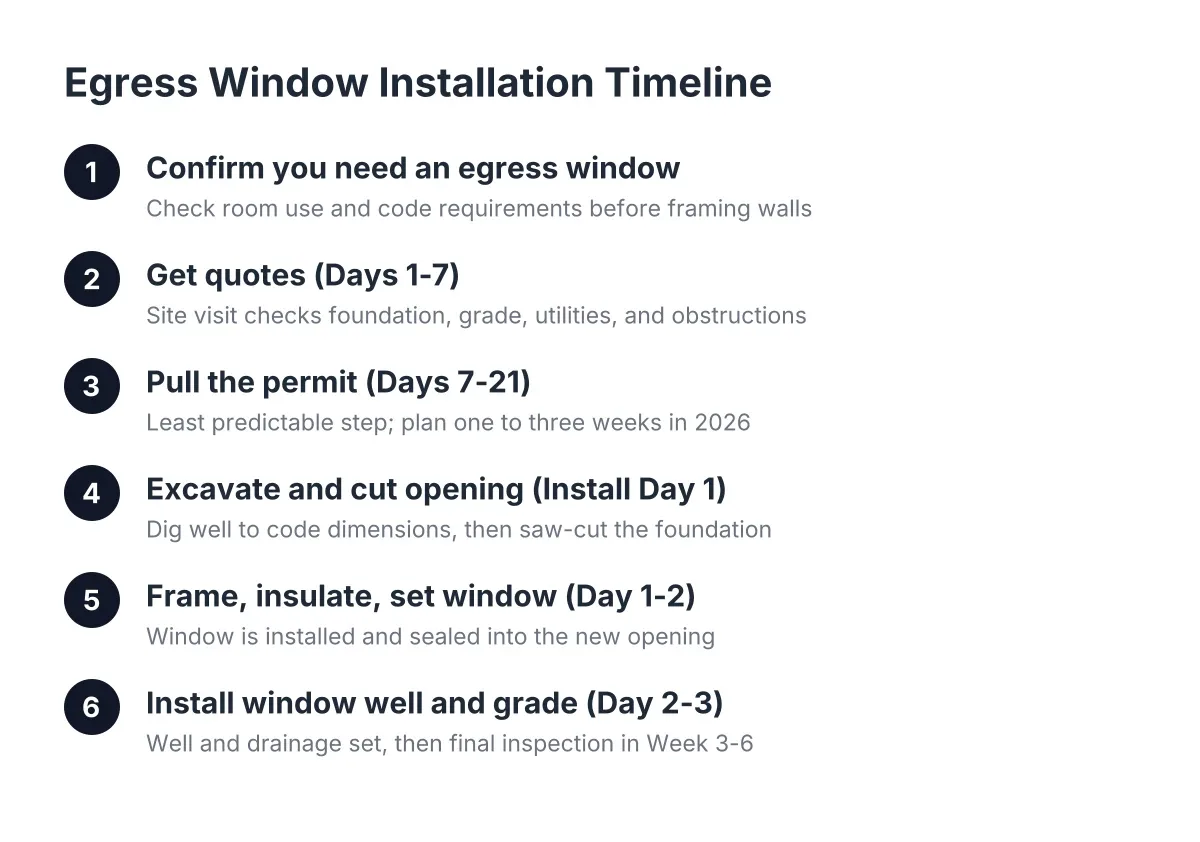
Here is the practical order. First, decide how you will use each basement room. Next, confirm which rooms need an egress window under code. Then size and place the openings, cut the concrete, and install the wells and windows. Only after that should framing, insulation, and drywall start.
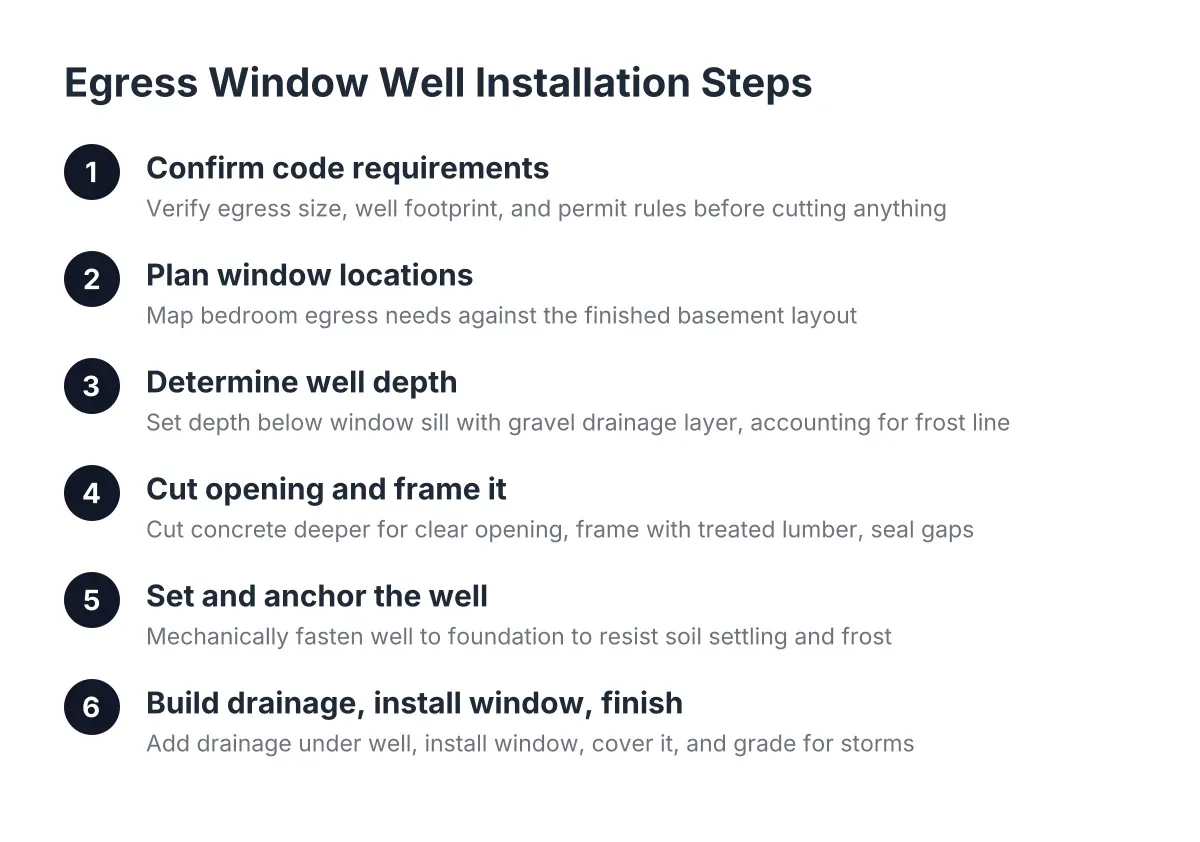
There is a structural reason for this sequence too. Installing a basement egress window means cutting a hole in the exterior concrete wall, excavating outside, framing and insulating the opening, adding a drain, and setting the window unit. That is heavy, dusty work. You do not want it happening next to new carpet.
The framing details around the opening matter as well. Basement stud walls are typically framed 16 inches on center with a top plate, bottom plate, and vertical studs, according to This Old House. The bottom plate must be pressure-treated lumber because it sits on the concrete slab, while the top plate can be standard kiln-dried lumber, per This Old House. If your framer builds the wall before the window opening is cut, someone pays to redo that section.
What Code Requires Before You Call It a Bedroom
A basement bedroom needs a code-compliant egress window, not just any window. The bedroom egress requirement exists so a person can escape a fire and a firefighter can climb in. If the room will be a bedroom, an office that a buyer might call a bedroom, or a rental unit, plan for full egress from the start.
The numbers are specific. According to HomeAdvisor, IRC egress code calls for a minimum net clear opening of 5.7 square feet, and the window well must project at least 36 inches from the house with a nine square foot footprint. Minneapolis adds its own layer. According to City of Minneapolis, each bedroom below the fourth floor needs a window at least 20 inches wide by 24 inches high, with nothing blocking it.
Rental use raises the stakes. The Minneapolis Rental Property Checklist requires a proper egress window or door that opens to the outside for each bedroom, along with ceiling height minimums, according to City of Minneapolis. Therefore, if your finishing project includes a future rental bedroom, get the egress opening right before the rental inspection, not after.
This is also where the pre-sale scenario shows up. Suppose a homeowner in Northeast Minneapolis lists a house with a "third bedroom" in the basement. The buyer's inspector notes the window opening is too small for egress. Now the seller is choosing between relabeling the room, which cuts the sale price, or installing a compliant egress window on the closing clock. Handling code compliance during the finishing project avoids that squeeze entirely.
Galvanized and Vinyl Egress Window Wells Compared
Once the opening is sized, the well material becomes the main decision. Galvanized steel and vinyl are the two options most Minneapolis homeowners weigh, and each behaves differently in our soil and climate.
How galvanized steel wells perform
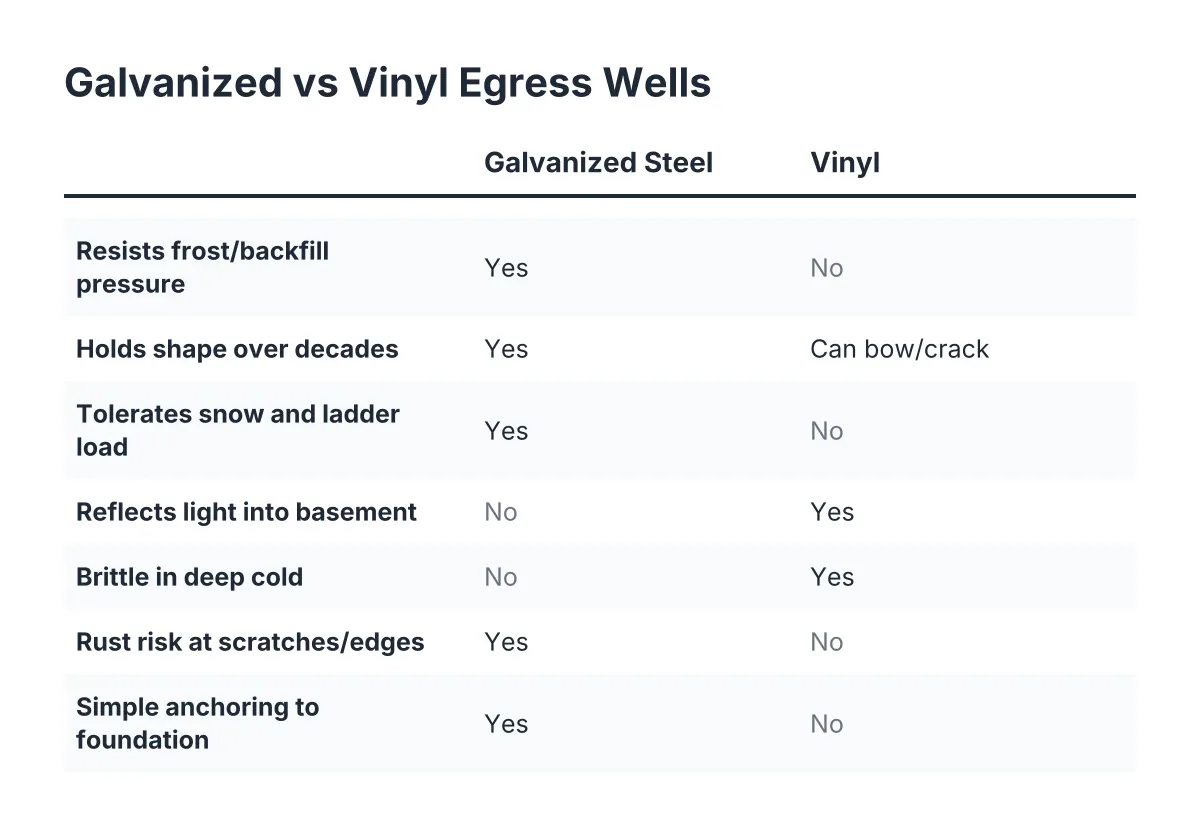
Galvanized steel wells are corrugated metal panels with a zinc coating that resists rust. The corrugation gives them stiffness against soil pressure, which matters here because Minneapolis clay-heavy soils expand when wet and push hard when frozen. A properly anchored galvanized well holds its shape through decades of frost cycles.
Their strengths in this climate:
- High resistance to backfill and frost pressure, so the well does not bow inward over time
- Simple anchoring to the foundation wall with outdoor-rated fasteners
- Tolerates snow load and ladder weight without cracking
- Widely available in egress-depth sizes that meet the 36-inch projection requirement
The trade-offs are honest ones. Galvanized steel looks utilitarian, and the zinc coating can eventually wear at cut edges or scratches, which lets surface rust start. In practice that takes many years, but it is a real difference from vinyl. Steel also reflects less light into the basement than a white or tan vinyl liner.
How vinyl wells perform
Vinyl wells, sometimes sold as composite or polyethylene wells, are molded plastic units. Many have a stepped or terraced interior and a light color that bounces daylight into the room. For a finished basement where the window is part of the living space, that brightness is the main selling point.
However, plastic behaves differently in cold. Vinyl gets brittle in deep cold, and Minneapolis sees stretches well below zero. A vinyl well that takes a hit from a shovel, an ice chunk, or shifting frozen soil in January can crack where steel would flex. There is also a broader material lesson from windows themselves: PVC formulated for European climates does not hold up to North American UV exposure, so any plastic component outdoors here needs to be made for this climate. The same logic applies to well liners. Buy vinyl rated for northern conditions or expect fading and brittleness.
Structurally, vinyl wells rely on their molded shape rather than material strength. Quality units handle normal soil pressure fine when backfilled correctly with gravel. Cheaper ones can deform when saturated clay freezes against them.
Choosing between a galvanized and vinyl egress window well
Choose galvanized steel when durability against frost and soil pressure is the priority, and choose vinyl when interior light and appearance matter most. That is the short version of the galvanized vs vinyl wells comparison for Minneapolis. Most homeowners here who want a set-it-and-forget-it well pick galvanized. Homeowners finishing a basement bedroom who want the window to feel like part of the room often pick vinyl with a light-colored liner, accepting slightly less rigidity.
A few decision points to work through:
- Is the window in a bedroom or main living area? Light matters more, which favors vinyl or a light liner.
- Is the soil heavy clay with poor drainage? Frost pressure matters more, which favors galvanized steel.
- Are you selling soon? Either material passes inspection if sized and drained correctly; pick the one your budget and timeline support.
- Will kids, pets, or lawn equipment be near the well? Steel takes impact better; a cover protects either one.
Whichever material you choose, the anchoring hardware matters as much as the well. Fasteners exposed to weather should be stainless steel or otherwise outdoor-rated, or they corrode long before the well fails.
Drainage and Frost: Where Wells Actually Fail in Minnesota
Most window well failures are water failures, not material failures. Minneapolis frost drives deep, and a well that holds water in November becomes a block of ice by January. That ice pushes on the well walls, the foundation, and the window frame. By spring, the homeowner has a leak, a bowed liner, or a rotted sill.
Good window well installation prevents this with three things. First, a gravel base at the bottom of the well that lets water drop away from the window. Second, a drain that ties into the foundation drain tile or a gravel column below frost depth. Third, grading around the well so surface water runs away from the house, not into the hole.
The window itself faces harsher conditions than the ones upstairs. An egress window sits in concrete or masonry rather than wood framing, close to soil moisture, and rides through swings from below zero to summer heat. At the joint where wood framing, vinyl window, and concrete meet, each material expands at a different rate. The long-term watertightness of that joint depends heavily on the caulk, so a quality sealant and periodic inspection are part of owning the window, not an afterthought.
Older Minneapolis homes add one more wrinkle. Many pre-1990 houses have steel window frames cast directly into the foundation, plus small steel wells that fall short of modern egress sizing. Those old frames are durable but stubborn to remove, which is one reason basement window replacement in an older home is not a simple swap. It is also why a local installer who has cut out cast-in steel frames before will scope the job more accurately than someone quoting from a photo.
Covers, Light, and Everyday Livability
An egress window well with cover solves most of the maintenance problems a well creates. A clear or frosted polycarbonate cover over the well keeps out leaves, snow, rain, and curious pets while still letting daylight into the basement. A frosted polycarbonate cover over a grate does both jobs at once: light in, debris out. Pairing the cover with a bead of caulk around its edge helps keep water out of the well and the basement entirely.
For code compliance, the cover must open or lift from inside without tools or keys. A person escaping a fire cannot fumble with latches, and an inspector will check this. Basement egress window well covers that bolt down or require two hands to remove from inside will fail that check even if the window itself is compliant.
Covers also change the galvanized vs vinyl math a little. A covered well takes less direct water and debris, which narrows the durability gap between the two materials. If you want the light of a vinyl well, a cover is cheap insurance for the plastic underneath.
Budgeting and Sequencing the Window Work in 2026
Plan the window budget as its own line item, separate from framing and drywall. According to HomeAdvisor, installing an egress window costs an average of $4,229, with most homeowners spending between $2,723 and $5,877. Window well work on its own is smaller: according to Angi, installing a window well runs $500 to $1,500 or more, while adding an egress window and well together averages about $3,900. Your project will land where it lands based on wall thickness, soil, access, and window choice, which is why a written quote against your actual foundation beats any national average.
Timing matters as much as cost, especially on a sale. Concrete cutting and excavation are weather-dependent in Minnesota; frozen ground slows digging and raises effort. Say a seller signs a purchase agreement in February with a repair addendum requiring a compliant egress window before an April closing. In that scenario, the installer needs lead time to plan winter excavation, and the seller needs the quote documented early so the buyer's side sees a fixed, scheduled fix instead of an open question they can renegotiate against.
For a finishing project rather than a sale, sequence it this way as of 2026:
- Confirm room uses and pull the basement finishing permit; window requirements are checked at this stage.
- Cut and install egress windows and wells before framing starts.
- Install rigid foam against the foundation, then frame the walls; foam typically goes in before the stud walls per standard practice noted by EngineerFix.
- Rough in electrical and plumbing, then insulate, drywall, and finish.
- Schedule inspections at each required stage rather than at the end.
One caution belongs here. If your foundation shows existing cracks, bowing, or active water intrusion, have a structural or waterproofing professional look at it before anyone cuts a new opening. Cutting concrete in a compromised wall is not a do-it-yourself judgment call.
Where Glass Block and Small Windows Still Fit
Not every basement window needs to be an egress window. Rooms that are not bedrooms, such as laundry areas, utility rooms, and storage, can use smaller units. Glass block windows work well in these spots. Block windows are secure, private, low-maintenance, and a common upgrade when replacing deteriorated original basement windows in older Minneapolis homes.
The planning rule is simple: match the window to the room's legal use, not its current label. A "storage room" with a closet and an egress-sized window can be sold as a bedroom later. A beautiful finished room with a glass block window cannot. This is where finished basement windows become a value decision, not just a code checkbox. One compliant egress opening can add a legal bedroom to the listing; three new block windows in utility spaces just make the basement dry and bright.
For a pre-sale fixer, that framing helps prioritize. Fix what the inspector flagged, upgrade to egress only where the room use demands it, and use glass block or small basement windows everywhere else. Spending egress money on a laundry room window helps no one.
Making the Call for Your Basement
The material decision comes down to what you need the well to do. Galvanized steel handles Minneapolis frost, clay soil, and impact with the least drama over the longest time. Vinyl trades some of that toughness for a brighter, cleaner look inside a finished room, and a cover shrinks its main weakness. Both meet code when sized, anchored, and drained correctly, so neither choice is wrong; they are answers to different questions.
What is not optional is the sequence. Size the egress opening to the bedroom rules, cut and install the egress window well and unit of your choice before framing, get the drainage right, and add a cover you can open from inside. Do that, and the window portion of your basement finishing project becomes a solved problem instead of the item that stalls an inspection or a closing. A local installer who works in Minneapolis foundations can walk your basement, confirm which openings need full egress, and put the whole scope in a free quote so you are comparing real numbers, not guesses.
If you need basement egress window installation, Minneapolis Window Pros can help.
Prefer to talk it through? Call (612) 482-9787 — a quick call is usually the fastest way to get a straight answer for your situation.