Basement Window Blocks in Minneapolis: Why Frost and Soil Break Them
If a home inspector just flagged a cracked or foggy block window in your basement, you need a straight answer fast. Basement window blocks in Minneapolis fail for reasons that have less to do with the glass and more to do with what sits around it: frost, clay soil, and decades of grade settling against the foundation. This guide explains why block windows crack, what sizes actually exist, when a repair makes sense, when replacement is the right call, and what a fair quote looks like when your closing date is already set.
Hardware store kits make block windows look like a weekend project. Sometimes they are. But the kits do not tell you why the old one failed in the first place, and if you skip that question, the new one can fail the same way. Start there.
Why Basement Window Blocks Fail in Minneapolis
Minneapolis basements put more stress on a block window than almost any other climate in the country. The failure usually starts outside the glass, not inside it.
Frost is the main culprit. The ground here freezes deep every winter, and when soil freezes, it expands. If the grade next to your foundation holds water, that freeze-thaw cycle pushes against the mortar joints around the window opening season after season. Mortar cracks first. Then water gets into the cracks, freezes, and widens them. Eventually a block itself cracks or the whole panel loosens in the opening.
Soil movement adds to the problem. Much of the Twin Cities sits on clay-heavy soil that swells when wet and shrinks when dry. A foundation opening does not move much, but the soil pressing against a below-grade window well does. Over 30 or 40 years, that pressure shifts wells, clogs drainage, and keeps moisture against the mortar longer than the original installer ever planned for.
Age finishes the job. Many pre-1990 Minneapolis homes still have their original block windows, or original steel-frame windows that were later replaced with glass block. The mortar in those panels has been through hundreds of freeze-thaw cycles. When you see white mineral staining, crumbling joints, or a hairline crack running through a block, you are looking at the end of that cycle, not the beginning.
Why Glass Block Windows Fog and Crack
A foggy glass block means the seal inside the block itself has failed and moisture is trapped between the two glass halves. There is no practical foggy glass block window fix; you cannot open a block and dry it out. The block gets replaced, or more often, the whole panel does.
This matters for pre-sale sellers because fog is exactly what inspectors photograph. A foggy block is not a structural problem, but it signals seal failure, and buyers read it as deferred maintenance. If one block in a panel has fogged, the others are the same age and often not far behind.
Repair, Replace, or Swap: Which One Fits Your Situation
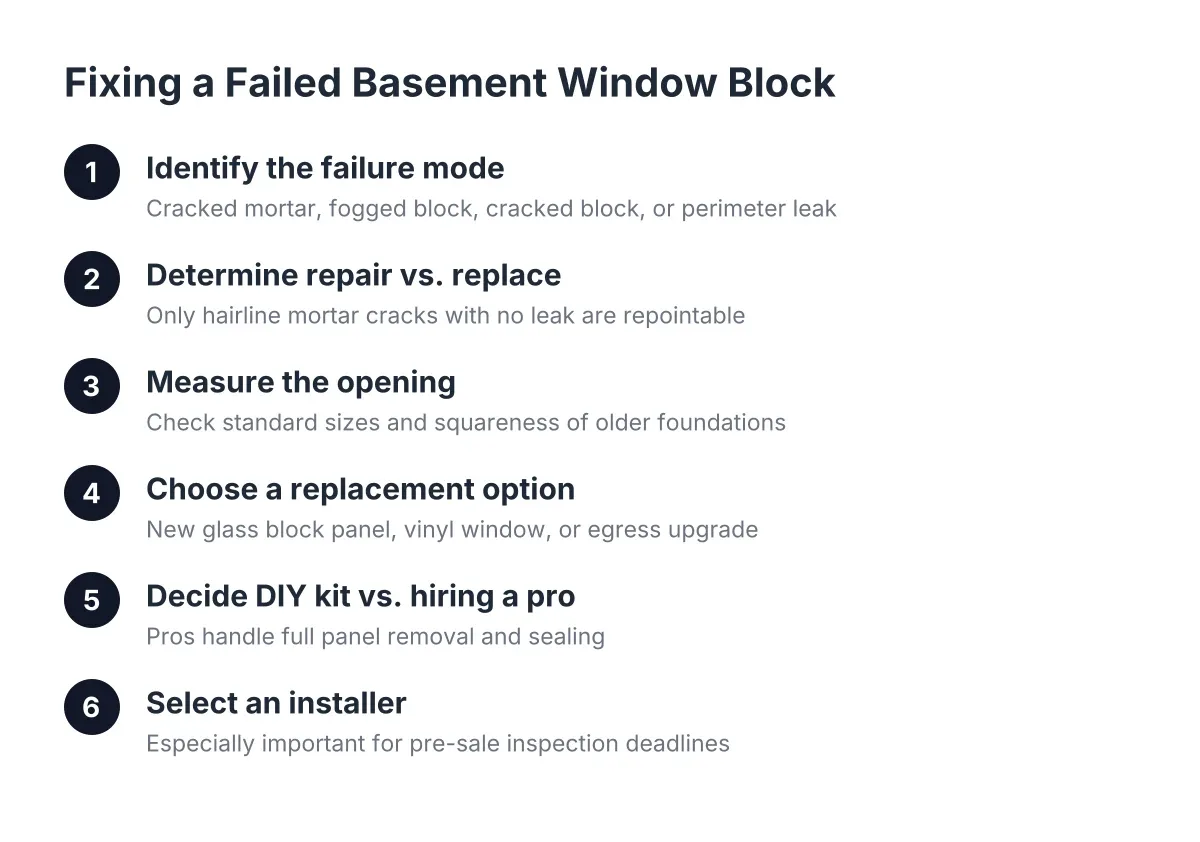
A cracked basement window block can be repaired if the damage is limited to one or two blocks and the mortar around the panel is still sound. If the mortar is crumbling, multiple blocks are cracked or foggy, or the panel moves when you push on it, replacement is the honest answer.
Here is a simple way to sort it:
- Repoint the mortar if the blocks are intact but the joints are cracking. This is maintenance, not replacement, and it buys years when done before water gets in.
- Replace individual blocks if one or two are cracked and the rest of the panel is solid. A mason or window installer cuts out the damaged block and mortars in a new one.
- Replace the full panel if blocks are foggy, multiple blocks are cracked, or the panel has shifted in the opening. This is the most common outcome for original panels in older Minneapolis homes.
- Swap for an operable window if the room needs ventilation, or if the basement is being finished into living space. Block windows do not open, which limits where they can legally go.
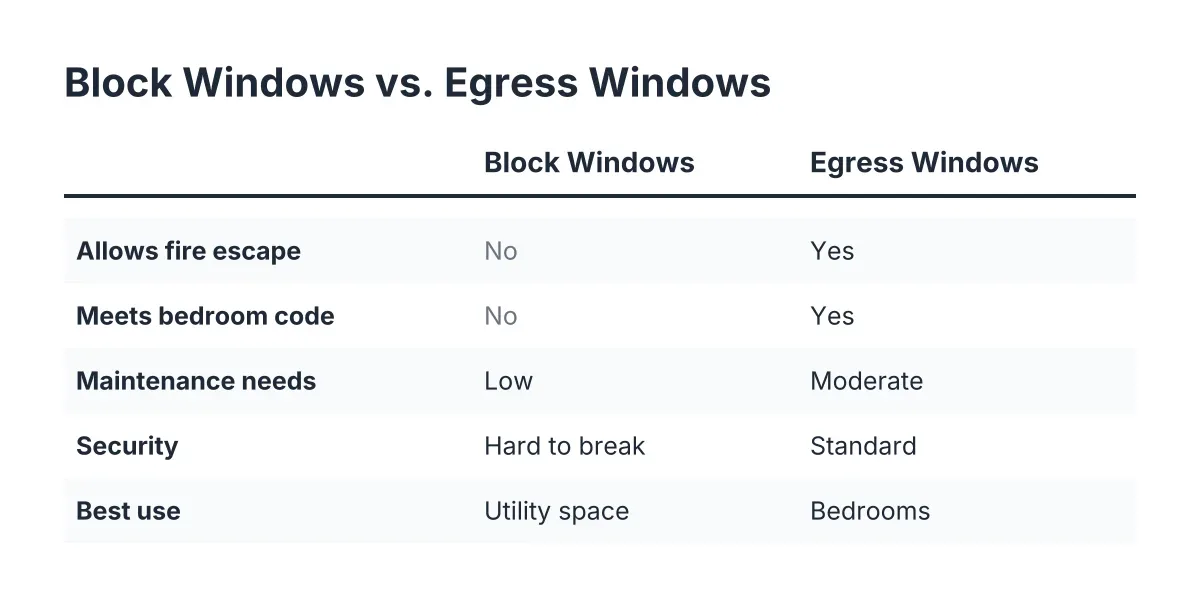
That last point trips up a lot of sellers. A bedroom in the basement cannot use a fixed block window as its only window. Minneapolis code requires each bedroom below the fourth floor to have a window at least 20 inches wide by 24 inches high with nothing blocking it, according to the City of Minneapolis. A standard glass block panel does not open at all, so it cannot satisfy a bedroom egress requirement no matter its size. If the buyer's inspector called the room a bedroom, a repair will not close that item; you are looking at an egress window and window well, which is a different project with a different budget.
For non-bedroom spaces such as laundry rooms, utility areas, and storage, block windows remain fully legal and often the most practical choice. They resist break-ins, never rot, and need no maintenance beyond the mortar.
Standard Basement Window Block Sizes, and Why Kits Mislead You
Standard basement window block sizes are built from individual blocks that typically measure 8 by 8 inches, 6 by 6 inches, or 6 by 8 inches, with 4 by 8 units used to fill odd dimensions. Common panel sizes in older Minneapolis homes land around 32 by 16 inches, 32 by 24 inches, and 32 by 14 inches, but the opening in your foundation rarely matches a kit exactly.
This is the part hardware store kits gloss over. A pre-assembled panel from a big box store comes in a handful of fixed sizes. Your foundation opening was formed when the house was poured or laid, often 60 or more years ago, and it was not sized for a 2026 kit. Openings in older homes run out of square, out of level, and anywhere from a half inch to two inches off the nominal kit size in either direction.
In addition, the old frame complicates the measurement. Many original basement windows were steel frames cast directly into the concrete, which makes them durable but stubborn to remove. Some openings that look like they are framed with standard lumber are not; the wood you see can be the original form boards that concrete was poured against, so the dimensions behind the trim are not what dimensional lumber math would predict. Measuring from the visible frame instead of the actual masonry opening is the single most common DIY sizing mistake.
Professional installers handle the mismatch the way the trade always has. The replacement unit is sized slightly smaller than the true opening in both directions, then shimmed and set so the panel sits level even when the opening is not. Where the gap is larger, the opening gets padded out with pressure-treated lumber before the panel goes in. Pressure-treated matters here because the sill contacts concrete, the same reason the bottom plate of any basement wall must be pressure-treated lumber, as This Old House notes.
Quality of the block itself varies too. Brands such as Seves glass block offer different patterns, from clear wavy glass that passes the most light to frosted and diamond patterns that give privacy for a bathroom or bedroom-adjacent space. If you need airflow, ask about a panel built with a glass block with hole, which accepts a small hopper vent or dryer vent insert without giving up the security of the surrounding blocks.
What a Block Window Replacement Includes in Minneapolis
A full basement window block replacement in Minneapolis includes measuring the masonry opening, removing the old panel or steel frame, prepping and flashing the sill, setting the new panel in mortar or silicone, and sealing the exterior against water. A competent local installer handles all of it in one visit per window for straightforward openings.
Expect the scope to cover:
- Measurement of the actual masonry opening, not the old frame, at multiple points since old openings are rarely square.
- Removal of the existing window. Cast-in steel frames take cutting and patience; loose block panels come out faster.
- Opening prep. Cleaning the masonry, padding odd dimensions with pressure-treated lumber where needed, and flashing the sill so any water that gets behind the window cannot sit against the framing.
- Setting the new panel, shimmed level and plumb, bedded in mortar or a silicone system depending on the product.
- Exterior sealing and interior finish, so the unit sheds water outside and looks clean inside.
Items that usually cost extra: cutting the concrete to enlarge an opening, replacing or adding a window well, regrading soil away from the foundation, and interior trim work in a finished basement. If your quote is noticeably lower than others, check whether removal of a cast-in steel frame and sill flashing are actually in the scope. Skipping flashing is how a new window ends up rotting its own framing within a decade, even in a basement where pressure-treated lumber lowers the risk.
On turnaround, a straightforward single-window swap is typically a same-day job once the window is on hand. What stretches the timeline is lead time on the panel itself, since most are built to the measured opening, and any concrete cutting. If you are working against a closing date, say so when you request the quote; the measurement visit can usually happen fast, and the written quote is what your realtor and the buyer's side actually need first.
What Basement Window Block Costs in Minneapolis
Pricing for basement window blocks in Minneapolis varies with panel size, how the old window was set, whether the opening needs padding or cutting, and whether a window well is involved. Because every opening in an older home measures differently, honest installers quote from a site visit or exact measurements rather than a flat rate, and the quote itself should be free.
For context on related work, third-party cost data gives useful anchors. Window well replacement costs an average of $2,200, with most homeowners spending between $1,800 and $3,000, according to HomeAdvisor. Adding a full egress window and well runs about $3,900 on average, according to Angi. A like-for-like block panel swap with no concrete cutting sits well below egress-project territory, which is worth knowing before a buyer's repair addendum anchors the negotiation to the wrong number.
DIY Kit or Local Installer: Making the Call
A handy homeowner can repoint mortar joints, caulk exterior gaps, and in some cases install a pre-assembled panel in a clean, square, above-grade-adjacent opening. Basement windows are also forgiving territory for imperfect finish work, since the main functional requirement is keeping water out and the trim is rarely on display.
However, call a pro when any of these apply:
- The old window is a steel frame cast into the concrete.
- The opening is out of square by more than roughly a half inch, or no kit size comes close.
- There is any sign of water intrusion, soil pressure, or a shifted window well.
- The opening needs to be enlarged. Cutting a foundation wall is the one phase where a mistake affects the structure, and floor joists beside the opening often limit how far the width can go. This is not DIY territory.
- You are selling the house. A documented quote and a professional installation give the buyer's side nothing to renegotiate; a visible DIY patch invites a second inspection.
Suppose a homeowner in South Minneapolis gets an inspection report listing two foggy block windows and one cracked panel, with closing six weeks out. In that scenario, the fastest path is a measurement visit within the first week, a written quote the seller can attach to the repair addendum, panels ordered to the measured openings, and installation in a single day once they arrive. The quote document often resolves the negotiation before the work even happens, because it replaces the buyer's inflated guess with a real number.
One honest caveat: if the inspection report questions whether a basement room qualifies as a bedroom, get a professional opinion before quoting anything. Egress rules involve opening size, sill height, and window well dimensions, and the right answer depends on how the room is marketed and used. Guessing wrong in either direction costs money.
Choosing an Installer for Basement Window Blocks in Minneapolis
Choose an installer who measures the masonry opening in person, explains how they will handle your specific old frame, and puts the full scope in a written quote. In a market where quotes for the same opening can land far apart, the difference is usually scope, not price gouging; make the scopes comparable before comparing numbers.
Three questions sort serious installers from the rest:
- How will you remove the existing frame? Anyone who has worked on pre-1990 Minneapolis houses will mention cast-in steel frames without prompting. A vague answer means they have not seen many.
- What happens if the opening is out of square or oversized? The right answer involves sizing the panel under the opening dimensions, shimming, and padding with pressure-treated lumber, not forcing a stock kit to fit.
- Is sill flashing and exterior sealing included? This is where cheap installs cut corners, and it is the detail that determines whether the window still sheds water in 15 years.
A fair quote names the window sizes, the removal method, the prep work, the sealing, and the cleanup. It should also flag anything conditional, such as concrete repair that cannot be scoped until the old frame is out. If a contractor quotes over the phone without measurements for an older home, treat the number as a placeholder, not a commitment.
If you are in Minneapolis or the surrounding Twin Cities area and a block window is standing between you and a clean inspection report, or you simply want windows that will outlast the next 30 winters, get the opening measured and ask for a written quote. The quote is free, the measurement settles the size question for good, and a specific scope on paper is the fastest way to turn an inspection item into a closed one.
If you need basement egress window installation, Minneapolis Window Pros can help.
Prefer to talk it through? Call (612) 482-9787 — a quick call is usually the fastest way to get a straight answer for your situation.