Basement Window Blocks vs. Egress Windows: What Fails, What Fits, and What It Costs
Your basement has those thick glass block windows. One is cracked, or fogged up from the inside, and now you are trying to figure out what to do about it. Repair it, replace it with new block, or cut the opening bigger for a real egress window. The answer depends on two things hardware store kits never explain: why block windows fail in the first place, and what egress window requirements say about the room behind that window. This guide walks through both, plus the honest cost and difficulty comparison between doing it yourself and hiring a local installer.
We work on basements in Minneapolis, so the examples here reflect older homes in this area. Concrete block foundations, small original openings, deep frost, and clay soil that holds water against the wall. If your house was built before 1990, most of this will sound familiar.
Why Old Basement Block Windows Crack and Fog Up
Glass block windows fail for predictable reasons, and none of them are your fault. The block itself is two pieces of glass fused together with an air pocket inside. When the seal between those halves breaks, moisture gets in and the block fogs permanently. There is no way to clean it. The fog is inside the glass.
Cracking is usually a structural story, not a glass story. In Minneapolis, frost pushes on foundations every winter. The mortar joints between blocks are rigid, so when the foundation moves even slightly, something has to give. Usually it is a mortar joint first, then a block. Once one joint cracks, water gets in, freezes, and expands. The damage spreads from there.
Age matters too. Many block windows in older Minneapolis basements went in during the 1960s through 1980s. The mortar has been through 40 to 60 freeze-thaw cycles. Even a well-built block window has a working life, and a lot of them are past it.
Here is the part that trips up DIYers: a cracked block window is rarely worth repairing block by block. The blocks are mortared into a single panel. Cutting one out without cracking its neighbors is slow, messy work, and the new mortar never bonds to old mortar the way the original panel did. If more than one block is damaged, or if the fogging is widespread, replacement of the whole panel is the realistic move.
Can You Fix a Foggy or Cracked Glass Block Window Yourself?
A foggy glass block window cannot be fixed; the fog is trapped moisture inside a sealed block, and the only cure is replacing the block or the whole panel. A single cracked block can be chiseled out and replaced, but it is tedious, and matching old block patterns is hard. Most homeowners end up replacing the full panel.
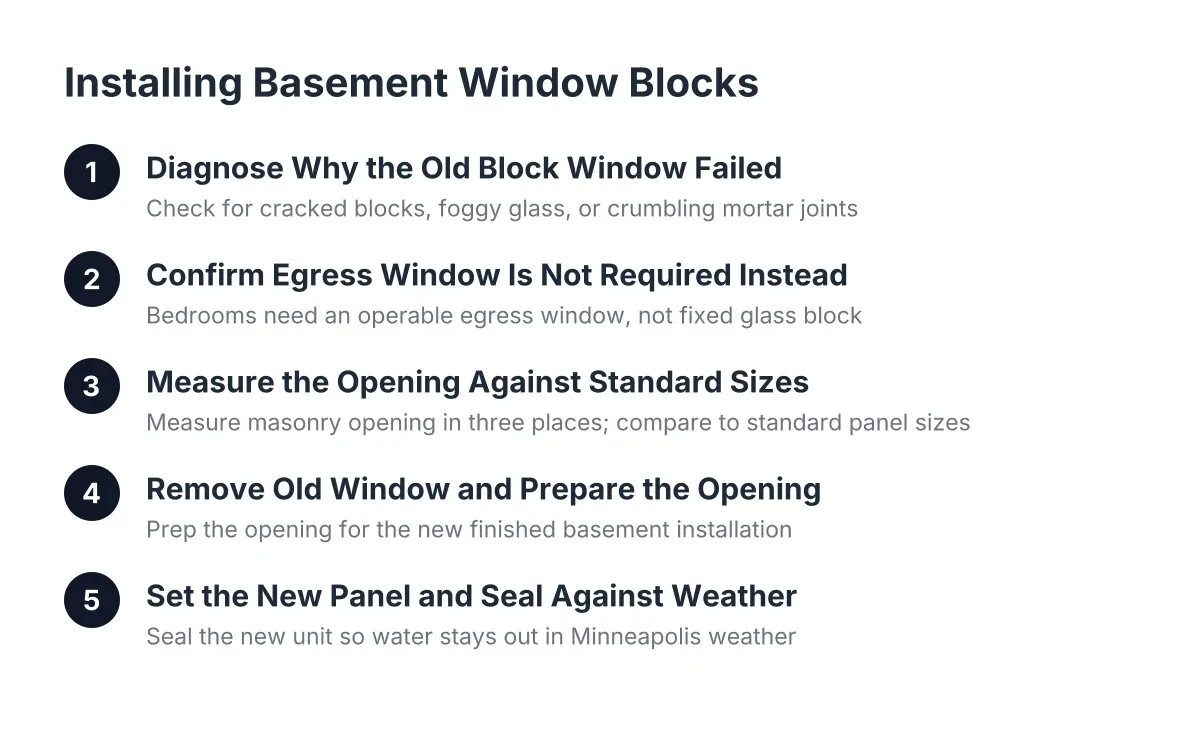
If you are set on the DIY route for a full panel replacement, here is what the job actually involves:
- Break out the old blocks and chip the old mortar back to clean masonry on all four sides of the opening.
- Measure the rough opening precisely, in three places each direction, because old openings are rarely square.
- Order or build a block panel to fit, or set individual blocks with spacers and mortar in place.
- Mortar the panel in, tool the joints, and seal the exterior perimeter against water.
- Check the grade and drainage outside so water does not sit against the new mortar.
None of these steps require rare skills. Steps 1 and 5 are where DIY jobs go wrong. Chipping out old mortar next to a 60-year-old foundation wall can loosen surrounding block if you get aggressive with a hammer drill. And if the exterior seal or grading is off, you will not know until the first heavy rain, when water shows up on your basement floor. Fixing water intrusion after the fact costs more than the window did.
There is also the sizing trap. Hardware store glass block kits come in standard panel sizes, but old Minneapolis basement openings often are not standard. Common rough openings run around 32 by 14, 32 by 18, and 32 by 24 inches, but plenty of older homes have odd sizes, out-of-square openings, or openings that were resized during a past remodel. Measure before you buy anything, and measure the masonry opening, not the old frame.
The Question Behind the Question: What Is That Window For?
Before you spend a weekend on basement window blocks, ask what the room behind the window needs to be. This is the decision point most guides skip, and it changes everything about which window you should install.
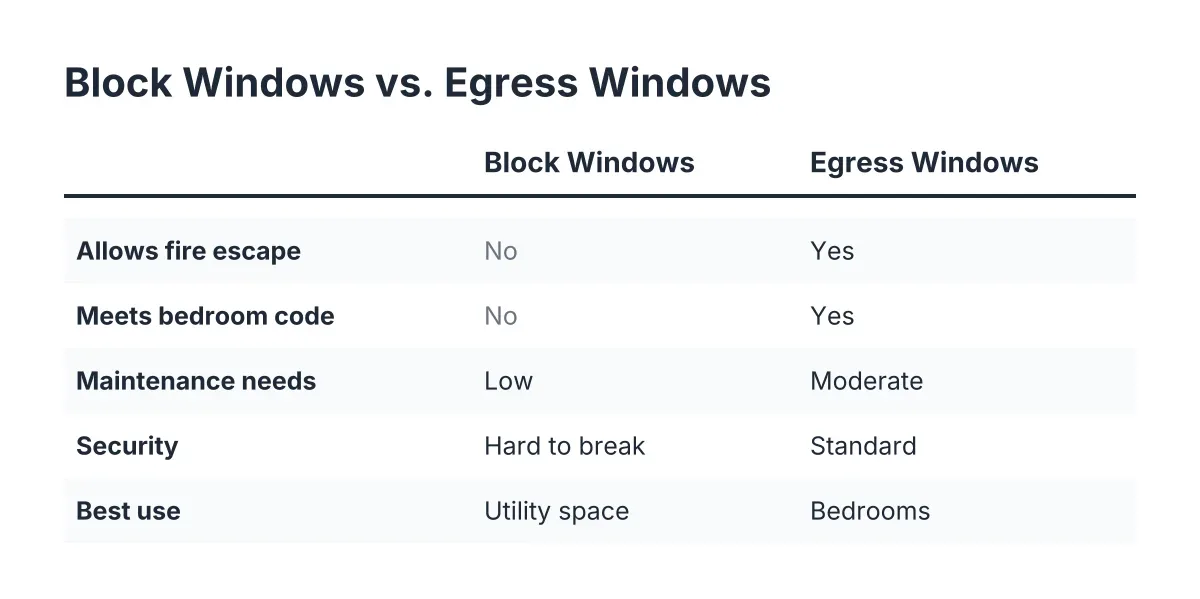
If the window serves an unfinished laundry or storage area, a glass block replacement is a fine choice. Block windows are secure, low maintenance, and hard to break into. They let in light without giving anyone a view inside. For a utility space, new block in a properly sealed opening will outlast most other options.
However, if you are finishing that basement, or if anyone will ever sleep down there, glass block becomes a problem. A person cannot climb out through a glass block window in a fire. That is where egress window requirements enter the picture, and they are not optional. Code compliance for a basement bedroom is a life-safety issue, and it is also the thing a home inspector will flag at resale.
This is the scenario we see constantly: a homeowner replaces a cracked block window in spring, starts framing a basement bedroom in fall, and then learns the bedroom egress requirement means that brand-new block window has to come out. The opening gets cut larger, a window well goes in, and the block window money is gone. If a finished basement is anywhere in your five-year plan, decide the window type now, not after.
Basement Bedroom Egress Window Requirements
Egress window requirements exist so a person can escape a basement fire and a firefighter in gear can climb in. Under the residential code used across Minnesota, a basement bedroom needs a window with a minimum net clear opening of 5.7 square feet, a sill no more than 44 inches off the floor, and specific minimum opening dimensions.
Here is what that means in practice for a Minneapolis basement as of 2026:
- The window must open from the inside without keys or tools.
- The net clear opening, the actual hole you climb through when the window is open, must total at least 5.7 square feet.
- Minimum opening width is 20 inches; minimum opening height is 24 inches. Hitting both minimums alone does not reach 5.7 square feet, so at least one dimension must be larger.
- The sill can sit no higher than 44 inches above the finished floor.
- If the window is below grade, it needs a window well. According to HomeAdvisor, IRC egress code requires a well that projects at least 36 inches from the house with a nine-square-foot footprint.
- Wells deeper than 44 inches need a permanently attached ladder or steps.
Compare those numbers to a typical block window opening of 32 by 18 inches, which is four square feet of masonry opening and zero square feet of climbable opening. No glass block window meets the bedroom egress requirement. The opening has to be cut larger, which means saw-cutting the foundation wall, and that is a different category of project entirely.
The City of Minneapolis enforces this at the rental level too. The Minneapolis Rental Property Checklist specifies that each bedroom needs a proper egress window or door that opens to the outside, along with ceiling height requirements, per city code. If you plan to rent the finished basement, an inspector will check.
One more note on jurisdiction. Egress window requirements in Minnesota follow the state building code, which adopts the IRC with amendments. Rules in Wisconsin, Illinois, or Michigan differ in details, so anything you read on a national site should be checked against Minnesota's code and your city's permit office before you cut anything.
What Size Egress Window Is Required, and Why Kits Don't Answer That
The required egress window size is not one number; it is a math problem. The window must provide 5.7 square feet of net clear opening, at least 20 inches wide and 24 inches tall, with a sill no more than 44 inches above the floor. The window style determines how big the unit must be to hit those numbers.
This is where big-box shopping gets confusing. A sliding window loses half its width when open, so a slider needs to be about 48 by 48 inches to clear 5.7 square feet. A casement window swings fully open, so a much smaller casement can meet code. The sticker size on the box is not the net clear opening. Two windows with the same rough opening can be code-compliant and non-compliant depending on how they operate.
For example, a homeowner in South Minneapolis planning a basement bedroom priced a slider at the store, got home, ran the math, and found its net clear opening came to 4.1 square feet. It looked like an egress window. It was not one. A casement in the same rough opening would have passed. That kind of miss costs a return trip at best and a failed inspection at worst.
Manufacturers publish net clear opening numbers in their spec sheets. Check that number against the 5.7 square foot requirement before you buy, not after the window is mortared in.
Block Windows vs. Egress Windows: Cost, Maintenance, and Safety
Both window types have a legitimate place in a Minneapolis basement. The right call depends on the room, your plans, and your budget. Here is the honest comparison.
Cost
Glass block windows installation is the cheaper project by a wide margin, because it uses the existing opening. Materials for a DIY block panel are modest, and a professional block window replacement is a small job compared to egress work. Pricing varies by opening size and condition, so a free quote from a local installer is the only way to get a real number for your house.
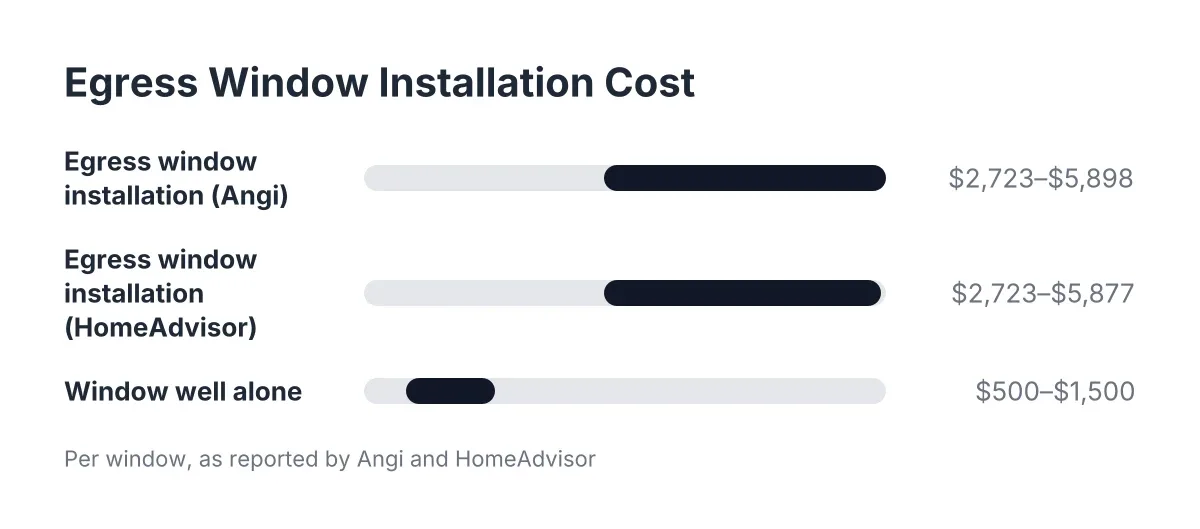
An egress window is a bigger investment because it involves cutting the foundation, excavating, and window well installation. According to HomeAdvisor, installing an egress window costs an average of $4,229 nationally, with most homeowners spending between $2,723 and $5,877. Angi puts the combined egress window and well project at about $3,900 on average, with window well installation alone running $500 to $1,500 or more. Those are national averages, not quotes; Minneapolis frost depth and soil conditions affect the excavation side of the work.
The DIY math looks different for each. DIY block replacement can save real money if your opening is standard and your grading is good. DIY egress installation means renting a concrete saw, cutting a bearing wall, excavating below frost line, and setting a well with proper drainage. Most handy homeowners who price out the rental equipment, the steel or galvanized well, the window, and the risk decide this one is not a weekend project.
Maintenance
Glass block wins on maintenance. There are no moving parts, no weatherstripping, no sashes to paint. A well-installed block window needs nothing for decades beyond an occasional check of the exterior sealant. Its failure mode is the slow one described earlier: mortar joints and seal failure over 30-plus years.
An egress window is a working window, so it needs what any window needs. Clean the tracks, check the weatherstripping, and keep the window well clear of leaves and snow. In Minneapolis, that last one matters; a well full of snowmelt with a clogged drain will put water against your foundation. A galvanized well with a cover cuts that maintenance to a couple of checks a year.
Safety
This category is not close, and it cuts both ways. For security against break-ins, glass block is strong; it is hard to breach quietly and impossible to open from outside. For life safety, glass block is a wall with light coming through it. Nobody exits through it in a fire.
An egress window is the escape route, which is the entire reason egress window requirements exist. For any basement bedroom, or any finished basement where people sleep even occasionally, the egress window is not an upgrade. It is the baseline.
The quick version
- Unfinished utility space, existing opening, no sleeping: glass block is the practical, lower-cost choice.
- Finished basement or bedroom, now or within your ownership horizon: egress window, sized to code, with a proper well.
- Cracked or foggy block in a room you plan to finish: skip the block replacement and go straight to egress. Paying for the same opening twice is the most common regret we hear.
Where DIY Ends and a Local Installer Starts
Plenty of this work is within reach of a handy homeowner. Replacing a block panel in a standard, square opening in a utility room is a fair DIY project if you take the measuring and the exterior sealing seriously. Foggy glass block window fixes are simple in the sense that the answer is always replacement, so at least the decision is easy.
The line moves when the foundation gets involved. Cutting a larger opening in a block or poured wall affects the structure holding up your house. It usually requires a permit, a proper header or lintel, and an inspection. Excavating for a window well in Minneapolis means digging in soil that freezes deep and drains poorly, then grading so water runs away from the wall instead of into your new opening. Mistakes here do not show up on day one. They show up in March.
Permits are the other quiet factor in the DIY comparison. Egress work in Minneapolis typically requires a building permit, and unpermitted structural work can surface during a home sale. A failed inspection or a buyer's inspector flagging a non-compliant bedroom window erases whatever the DIY route saved. If you are unsure whether your project needs a permit, one call to Minneapolis Construction Code Services settles it before you commit.
A reasonable middle path: do your own demo and finish work, and bring in a basement window installation contractor for the cutting, the well, and the set. Get an itemized quote so you can see exactly where the money goes: concrete cutting, the window unit, the well, drainage, and grading. If a contractor cannot break the number down that way, keep asking until someone can. Quotes should be free, and a straight answer about scope is the best sign you are talking to the right local installer.
The Bottom Line for Your Cracked or Foggy Window
Start with the room, not the window. A cracked block window in a storage room is a small masonry project you might handle yourself. The same window in a future bedroom is the first step of an egress project, and replacing it with new block only delays the real work.
Measure your opening before you buy anything, because old Minneapolis openings ignore the standard sizes on the kit box. Run the net clear opening math on any window meant for a bedroom, because sticker dimensions and code-compliant openings are different numbers. And when the project crosses into foundation cutting or excavation, price the professional route honestly against the equipment rental, the permit process, and the cost of getting drainage wrong. For most homeowners, that comparison makes the decision for you.
If you need basement egress window installation, Minneapolis Window Pros can help.
Related guide: basement window blocks — Complete Guide
Prefer to talk it through? Call (612) 482-9787 — a quick call is usually the fastest way to get a straight answer for your situation.