Egress Window Installation Timeline: How Long the Project Takes in Minneapolis
If you are finishing your basement, or a home inspector just flagged your basement windows before a sale, the first question is usually the same: how long does egress window installation take? The short answer is that most single-window projects take one to three days of on-site work, but the full timeline from first call to final inspection runs two to six weeks. The difference is permits, scheduling, and Minneapolis-specific details like frost depth and soil conditions. This guide walks through the timeline step by step so you can sequence the work correctly the first time, whether you are planning a finished basement or racing a closing date.
Here is the honest framing up front. The digging and cutting are fast. The waiting is what surprises people. If you know where the waiting happens, you can plan around it.
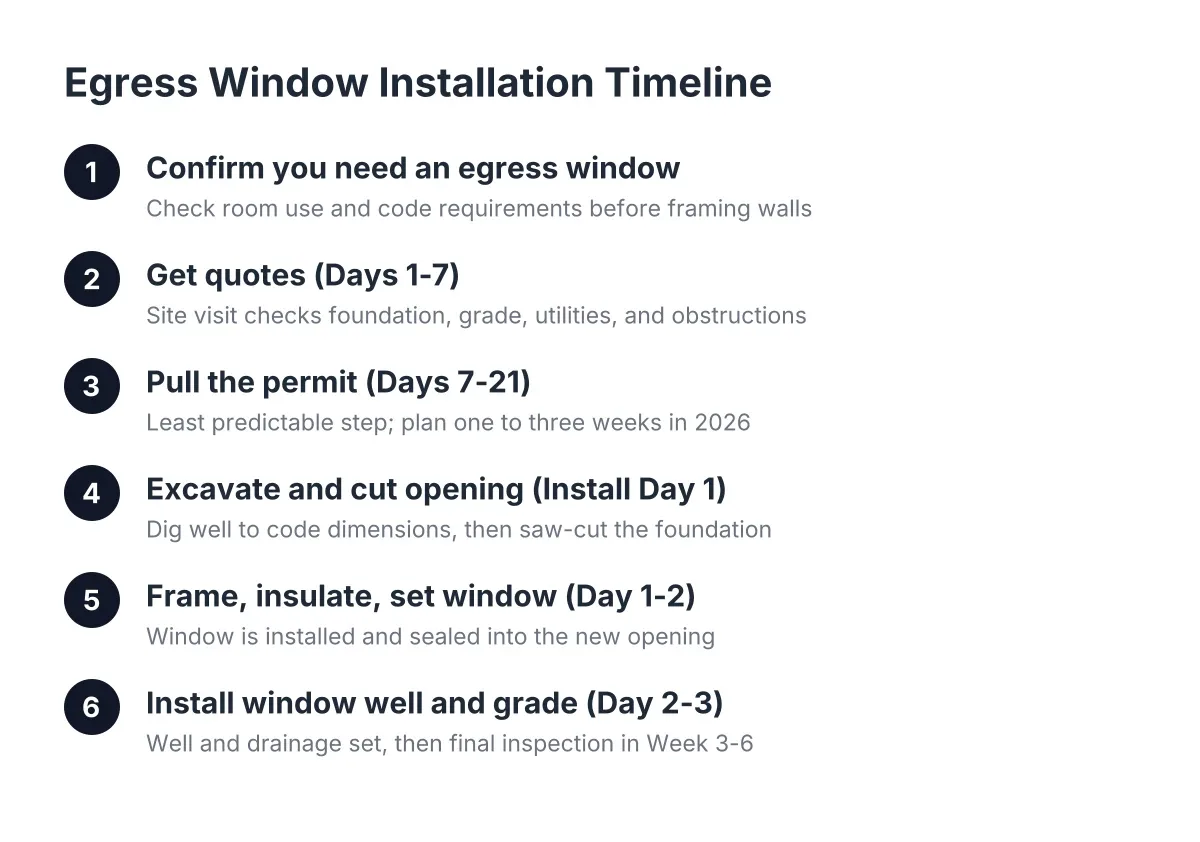
Step 1: Confirm Whether You Need an Egress Window at All
Start by checking what the space will be used for. Minnesota code ties the bedroom egress requirement to the room's use, not to what the listing calls it. A basement bedroom needs an egress window or an exterior door. A finished basement rec room with no sleeping area has different requirements than a bedroom does.
For rental use, the bar is specific. The Minneapolis Rental Property Checklist requires a proper egress window or door that opens to the outside for each bedroom, along with ceiling height requirements, according to the City of Minneapolis. If you plan to rent the basement, plan the window before you frame a single wall.
One exception worth knowing: a walkout basement with a code-compliant exterior door can satisfy the egress requirement for a basement bedroom without a separately installed egress window. If your lot slopes and you have a walkout, you may only need basement window replacement, not a full cut and dig.
Timeline impact: an afternoon of checking, or one phone call to a local installer who can look at the space. Do this before anything else. Suppose a homeowner in South Minneapolis frames and drywalls a basement bedroom, then applies for a permit; the inspector will require an egress opening, and now finished walls come back apart. Sequencing the window first avoids that entirely.
Step 2: Getting Quotes for Egress Window Installation (Days 1 to 7)
Next, get a contractor on site to measure. A real quote for basement window installation requires seeing the foundation wall, the grade outside, and where utilities run. Phone estimates without a site visit tend to move later, which is exactly what a seller on a deadline cannot afford.
Expect the site visit to cover:
- Foundation type and thickness, since block and poured concrete cut differently
- Exterior grade and drainage, which determine window well depth
- Utility lines, gas meters, and AC units near the proposed opening
- Interior obstructions like ductwork, plumbing, or an electrical panel
- Whether an existing opening can be enlarged or a new one must be cut
Nationally, installing an egress window costs an average of $4,229, with most homeowners spending between $2,723 and $5,877, according to HomeAdvisor. Adding a window well to the project brings the average to about $3,900 for the combined work, according to Angi. Your actual number depends on your wall, your soil, and your window choice, which is why a free quote after a site visit beats a generic figure. Pricing varies by project; treat national averages as context, not your bill.
If you are selling, ask for the quote in writing with scope spelled out. A documented quote resolves an inspection item cleanly and gives the buyer's side less room to renegotiate.
Step 3: Pull the Permit (Days 7 to 21)
Egress window installation in Minneapolis requires a building permit, and cutting a structural opening in a foundation wall is not the place to skip one. The permit is also what produces the final inspection sign-off, which is the document a buyer or a rental license inspector actually wants to see.
Permit turnaround is the least predictable stretch of the whole timeline. A straightforward window permit can come back in days; a project bundled into a larger basement finishing permit can take longer, especially in spring when applications stack up. As of 2026, plan for one to three weeks and be pleased if it moves faster.
Therefore, if you have a hard closing date, start the permit the same week you accept the quote. This is the step sellers most often underestimate, and it is the one nobody can compress on demand.
Step 4: Excavation and Cutting the Opening (Day 1 of Install)
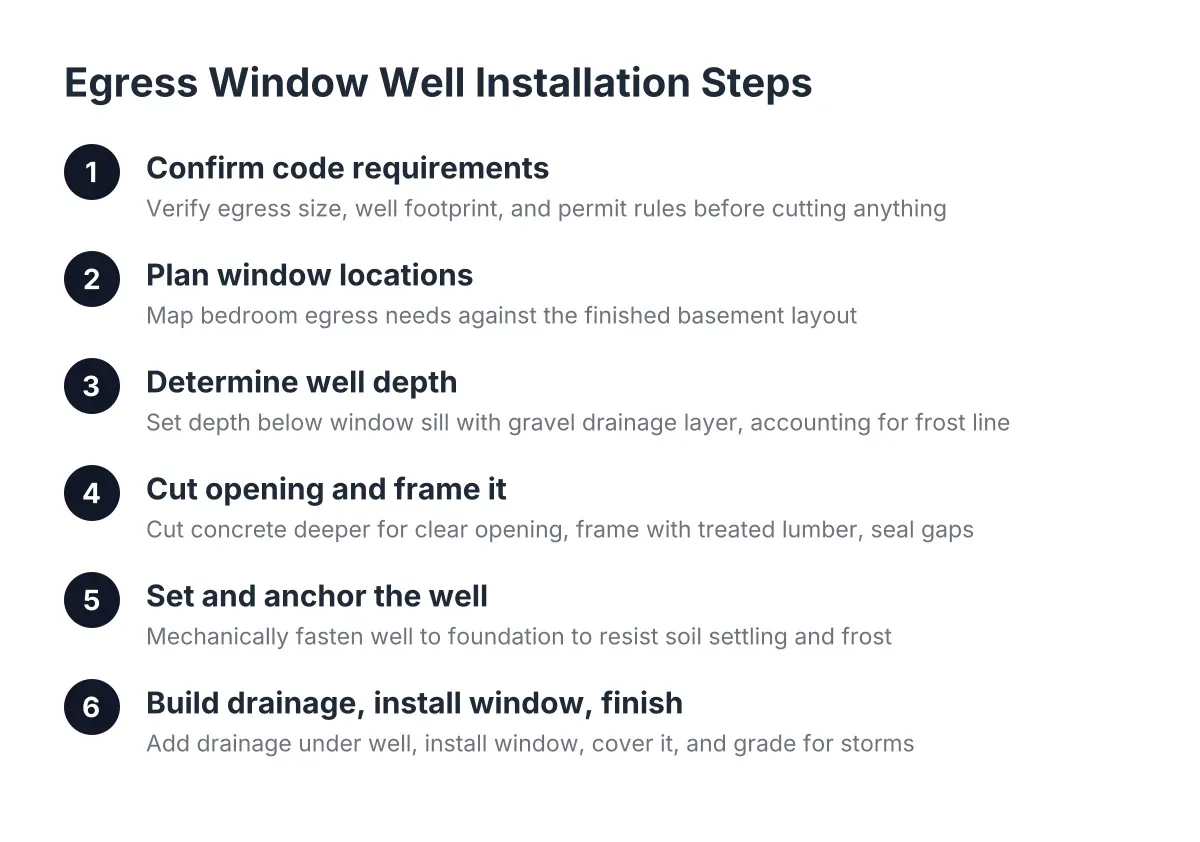
Install day one is the loud day. The crew excavates outside the foundation wall first, and the hole must meet code-required dimensions before anyone cuts concrete. Under IRC egress code, the window well must project at least 36 inches from the house with a nine-square-foot footprint, and the window itself needs a minimum net clear opening of 5.7 square feet, according to HomeAdvisor.
In Minneapolis, frost depth shapes the dig. The well and its drainage need to work through freeze and thaw cycles, so depth and gravel base matter more here than in milder climates. Clay-heavy soil in parts of the city also holds water, which makes the drain at the bottom of the well a functional part of the system, not an extra.
With the hole open, the crew saw-cuts the foundation. Enlarging an existing basement window usually means cutting down, deeper into the wall, rather than wider. Cutting a poured wall takes hours, not days. Dust control inside matters; ask how the crew seals off the work area if the basement is already partly finished.
If the crew builds a new masonry opening rather than cutting one, that fresh masonry needs to cure overnight before the frame goes in. That adds a day, and a good installer will tell you that up front rather than rush it.
Step 5: Frame, Insulate, and Set the Window (Day 1 to 2)
After the cut, the crew frames the rough opening with pressure-treated lumber where wood meets concrete, insulates the gaps with spray foam, and sets the window unit. This is where a careful installer earns the money. Wood, vinyl, and concrete all meet at the same joint, and each material expands and contracts at a different rate through a Minnesota winter.
As a result, the long-term watertightness of the whole installation depends on how well that joint is sealed. A quality exterior sealant applied around the window frame where it meets the masonry, before any stucco or finish work, is what keeps water out for years instead of one season. When you compare quotes, ask each contractor how they seal this joint. The answer tells you a lot.
Step 6: Install the Window Well and Grade for Drainage (Day 2 to 3)
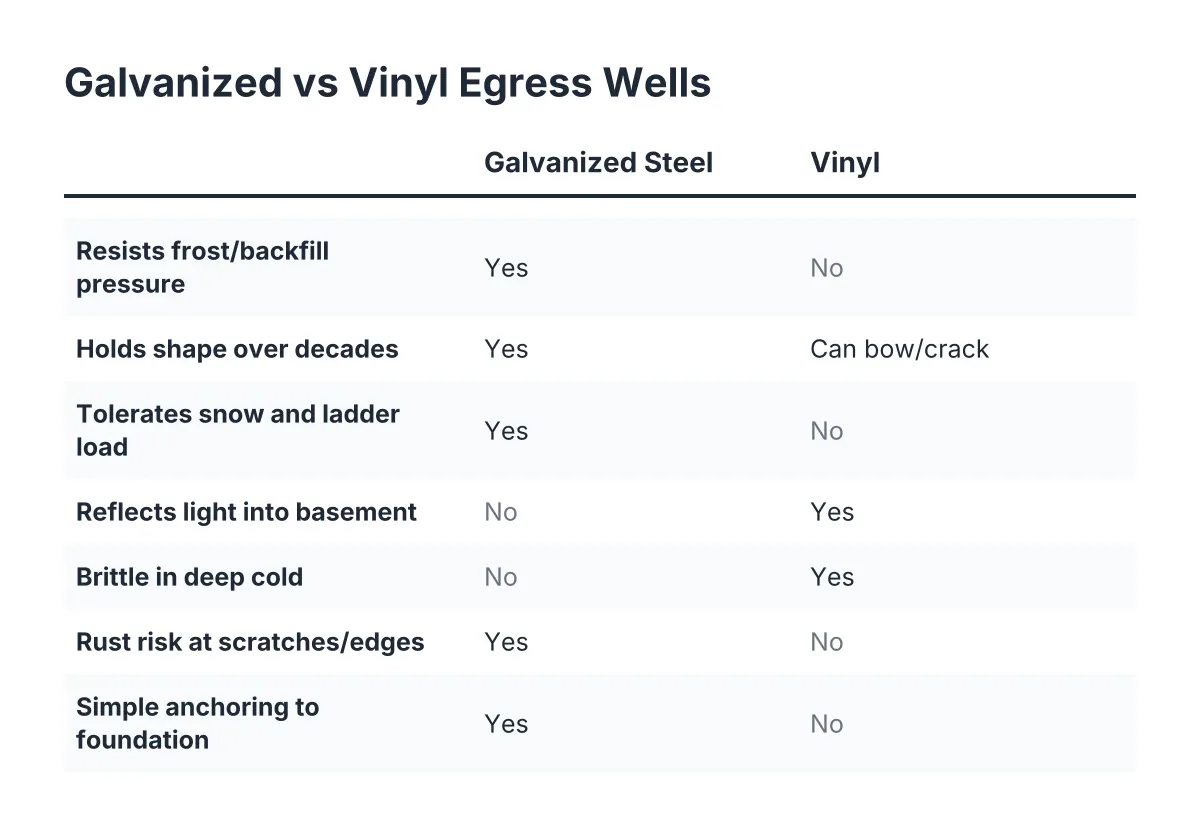
With the window set, the crew installs the window well, connects the drain, backfills with gravel, and grades the surrounding soil away from the house. Galvanized window wells hold up well against Minneapolis frost heave, which is why they are the common choice here over lighter materials.
Window well installation is also where code details live. Wells deeper than 44 inches need a permanently attached ladder or steps. If the well sits under a deck or walkway, clearance rules apply. A well-installed well with a working drain is the difference between a dry basement bedroom and a flooded one during an April melt.
If your project is basement window replacement in an existing opening, or swapping old block windows for new glass block, you can skip the excavation steps entirely. Glass block works for basement windows where egress is not required, such as a laundry area or utility room, and installs in hours rather than days.
Step 7: Final Inspection and Interior Finish (Week 3 to 6)
Finally, the city inspector verifies the opening size, the well dimensions, and the ladder if one is required. Scheduling the inspection typically takes a few days to a week depending on the city's queue. Do not close up interior finishes the inspector needs to see until this is signed off.
Only after inspection should interior finishing continue. If the egress window is part of a larger basement finishing project, this is the correct sequence: window and well first, then framing, electrical, insulation, drywall, and trim. Homeowners who plan finished basement windows as an afterthought end up cutting into completed walls, which costs more in rework than the window itself.
Interior trim around the new window is forgiving work. The functional requirement is that water stays out; cosmetic perfection can wait until the rest of the basement is finished.
How the Egress Window Installation Timeline Adds Up
The timeline for a single egress window installation in Minneapolis breaks down like this:
- Site visit and written quote: two to seven days
- Permit approval: one to three weeks
- Excavation, cutting, and window install: one to two days
- Window well installation and grading: half a day to one day
- Final inspection: a few days to a week to schedule
Total: about two to six weeks from first call to signed-off inspection, with one to three days of actual crew time at your house. Winter installs are possible but slower; frozen ground adds excavation time, and some crews pause exterior concrete work in deep cold. If you can choose, late spring through fall moves fastest.
For example, say a seller in Northeast Minneapolis gets a repair addendum on March 1 with an April 15 closing. In that scenario, the sequence that works is: site visit in the first week, permit filed immediately, install in late March, inspection in early April. Tight, workable, and only workable because the permit went in early.
When to Bring In a Professional
Some of this work is not a weekend project. Cutting a foundation wall affects the structure holding up your house, and a bad cut is expensive to fix. In addition, if your foundation shows existing cracks, if the water table sits high on your lot, or if the proposed opening lands near a beam pocket or utility line, get a structural opinion before anyone starts a saw.
Code compliance is the other reason to use a local installer. Egress dimensions, well requirements, and permit rules are specific, and Minneapolis rental inspections check them. A contractor who works these soils and these winters will size the well, the drain, and the grading for conditions here, not for a national average. Ask for a written scope, a permit included in the job, and a clear answer on how the frame-to-masonry joint gets sealed. If you get straight answers to those three questions, your timeline will hold.
If you need basement egress window installation, Minneapolis Window Pros can help.
Prefer to talk it through? Call (612) 482-9787 — a quick call is usually the fastest way to get a straight answer for your situation.