Basement Window Replacement Terms Explained: A Plain-English Glossary
This basement window replacement glossary is for homeowners who keep running into unfamiliar words while getting quotes or reading about egress windows. Each entry gives you a plain definition first, then explains why the term matters when you talk to a local installer. Use it to read a quote line by line, ask sharper questions, and spot when something in a proposal does not add up. Nothing here requires a construction background, just a few minutes.
- Egress Window
- Glass Block Window
- Hopper Window
- Casement Window
- Window Frame and Sash
- Window Well
- Galvanized Well
- Well Cover
- Egress Ladder
- Drainage and Grading
- Foundation Cutting
- Lintel
- Rough Opening
- Bedroom Egress Requirement
- Permit and Inspection
- Free Quote
- Scope of Work
Window Types and Parts
Egress Window
An egress window is a basement window large enough for a person to climb out of in an emergency and for a firefighter to climb in. Building codes require one in any basement room used as a bedroom, which is why the term shows up in almost every quote for a finished basement project. If a provider says your current window "does not meet egress," they mean it is too small or opens the wrong way to count as a legal exit. Meeting the bedroom egress requirement usually means cutting a larger opening in the foundation, not just swapping the window itself.
Glass Block Window
A glass block window is a basement window built from thick, mortared blocks of glass instead of a framed pane. Block windows let in light while resisting break-ins and moisture, which makes them popular for laundry rooms and utility spaces. The tradeoff is that most glass block windows do not open, so they cannot serve as an egress window. If you see glass block on a quote, it should be for a room where code does not require an exit.
Hopper Window
A hopper window is a small basement window that tilts open from the top, hinging at the bottom like a mail chute. It is the most common style in older basements because it fits the short, wide openings found in foundation walls. Hopper windows ventilate well but are almost never large enough to satisfy the bedroom egress requirement. If your basement has hoppers and you want a bedroom down there, expect the conversation to turn to cutting a bigger opening.
Casement Window
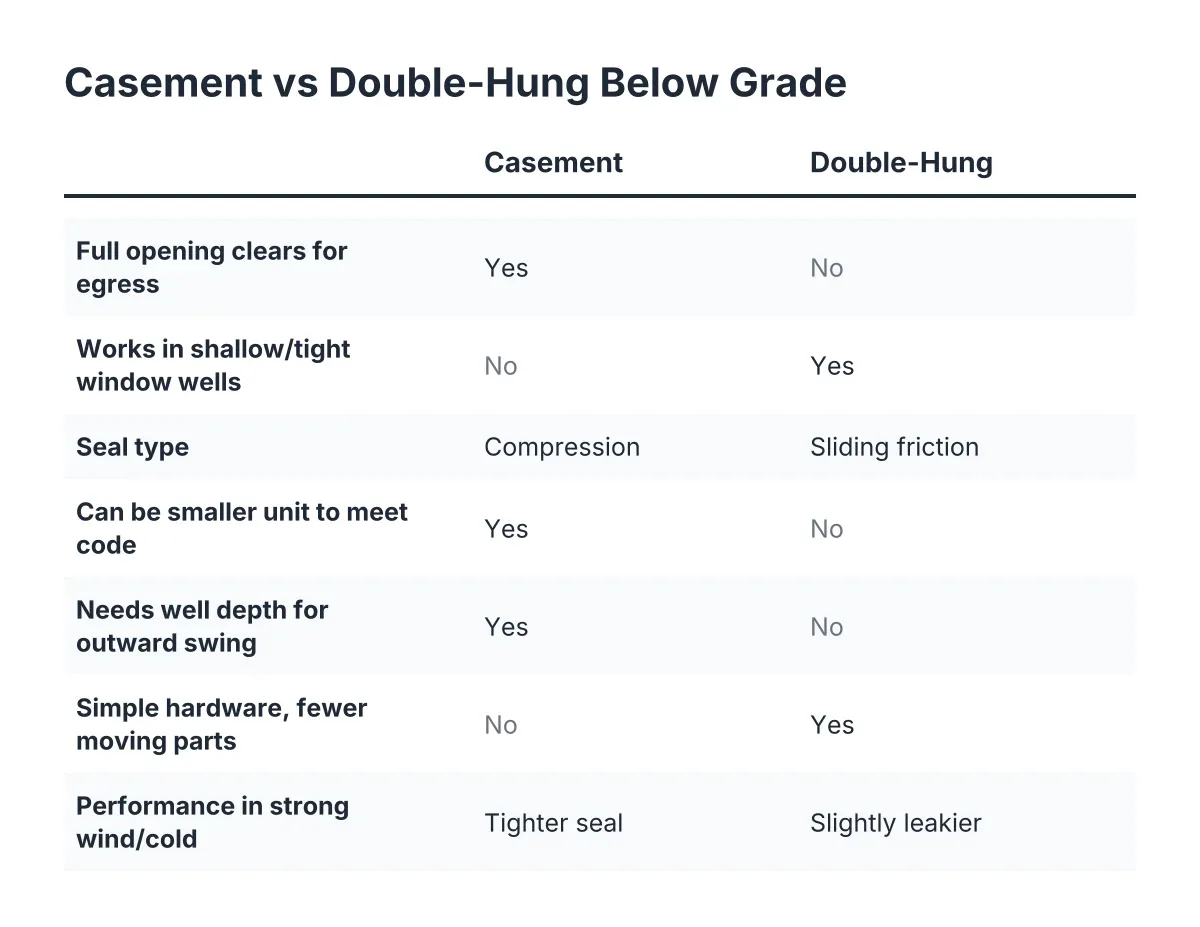
A casement window is a window that swings open on side hinges, like a small door. Casements matter in basements because they open fully, so a window of a given size gives you the largest possible clear exit path. Installers often recommend casements for egress openings for exactly that reason. If a quote lists a casement for a bedroom window, that is a sign the installer is thinking about code compliance, not just glass.
Window Frame and Sash
A window frame is the fixed outer structure set into the wall, and the sash is the moving part that holds the glass. These two words appear on nearly every quote, so it helps to keep them straight. A rotted frame usually means the whole unit needs replacement, while a bad sash can sometimes be repaired alone. When an installer talks about "full-frame replacement," they mean removing everything down to the rough opening, which is more work than a simple insert.
Wells, Drainage, and the Hole in the Ground
Window Well
A window well is the open pit outside a below-grade basement window, held back by a curved or straight retaining wall. It keeps soil away from the glass and gives an egress window the open space a person needs to climb out. Codes set minimum sizes for wells that serve egress windows, so window well installation is often part of the same job as the window itself. A collapsed or undersized well is one of the most common reasons Minneapolis homeowners call about basement window work in the first place.
Galvanized Well
A galvanized well is a window well made from corrugated steel coated in zinc to resist rust. Galvanized wells are a workhorse choice because they handle frost movement and backfill pressure without cracking. If your quote lists a galvanized well, the installer is describing a specific material, not a brand. Ask how deep the well will sit and how it attaches to the foundation, since those details decide how long it stays put in freeze-thaw soil.
Well Cover
A well cover is a clear or grated lid that sits over a window well to keep out rain, snow, leaves, and unlucky animals. Covers matter in Minnesota because a well full of snowmelt puts water right against your window. For an egress window, the cover must be removable from inside without tools, so a trapped person can push it off. If a quote skips the cover, ask about it before the first snowfall does.
Egress Ladder
An egress ladder is a fixed step or ladder inside a deep window well that lets a person climb out. Codes generally require one once a well passes a certain depth, because a smooth steel wall is hard to scale in an emergency. It is a small line item that carries real weight for code compliance. If your well is deep and the quote has no ladder or step, ask why.
Drainage and Grading
Grading means shaping the soil around a window well so water runs away from the house instead of into the pit. Many installers pair grading with a gravel base or a drain at the bottom of the well that ties into the footing drain. This is the part of the job you cannot see once it is done, and it is the part that decides whether your new window stays dry. A quote that mentions drainage tells you the installer is planning past installation day.
Cutting, Code, and Foundation Replacement Needs
Foundation Cutting
Foundation cutting means sawing a larger opening through the concrete or block wall of your basement to fit a bigger window. It is the loud, dusty step that turns a small hopper opening into a code-sized egress opening. Cutting requires the right saws, shoring, and a new support piece over the opening, so it drives much of the labor on an egress project. If a quote seems high compared to a simple window swap, foundation cutting is usually the reason. You can read more about how the full job comes together in our guide to basement window replacement in Minneapolis.
Lintel
A lintel is the horizontal support piece, usually steel, installed above a window opening to carry the weight of the wall over it. When an installer cuts a wider opening in your foundation, a lintel keeps the wall from sagging onto the new window. It is buried in the wall when the job is done, so you will only ever see it on the quote. Its presence there is a good sign the installer plans to support the structure properly.
Rough Opening
A rough opening is the framed hole in the wall that a window fits into, measured before the window goes in. Installers size the rough opening slightly larger than the window so they can shim it level and square. If two quotes list different window sizes for the same wall, the rough opening dimensions explain why. Knowing this term lets you compare quotes on the actual hole, not just the glass.
Bedroom Egress Requirement
The bedroom egress requirement is the code rule that every bedroom must have a direct exit to the outside, usually a door or a large enough window. In a basement, that exit is almost always an egress window with a compliant well. This rule is why a finished basement bedroom triggers window work even when the old window still functions. Check your local code office for the exact numbers, since minimum sizes are set by code, not by the installer.
Permit and Inspection
A permit is the city's written approval to do the work, and an inspection is the follow-up visit where an official checks that the work meets code. Egress window projects that involve foundation cutting typically need both. A permit protects you at resale, because an unpermitted bedroom window can stall a home sale. Ask any installer who pulls the permit; a straight answer here says a lot about how they run jobs.
Quotes and Paperwork
Free Quote
A free quote is a written estimate for the project that costs you nothing and carries no obligation. For basement window replacement work, a useful quote lists the window, the well, drainage, cutting, permits, and cleanup as separate lines. Vague one-line quotes make it impossible to compare installers. Pricing varies by project, so treat any number given without a site visit as a rough starting point, not a commitment.
Scope of Work
A scope of work is the written list of everything the installer will and will not do on your project. It answers questions like who hauls away the concrete, who patches the drywall inside, and who regrades the soil outside. Most disputes between homeowners and contractors trace back to a fuzzy scope. Read it before you sign, and ask about anything missing from this basement window replacement glossary that shows up there.
Using These Terms
You now have enough vocabulary to read an egress or window well quote line by line and notice what is included, what is missing, and what each line pays for. Keep this basement window replacement glossary open during your next call with a local installer and ask about any term that does not appear in your quote. Clear questions get you clear answers, and clear answers get you a dry, code-compliant basement.
If you need basement egress window installation, Minneapolis Window Pros can help.
Prefer to talk it through? Call (612) 482-9787 — a quick call is usually the fastest way to get a straight answer for your situation.