Egress Window Installation Terms Explained: A Plain-English Glossary
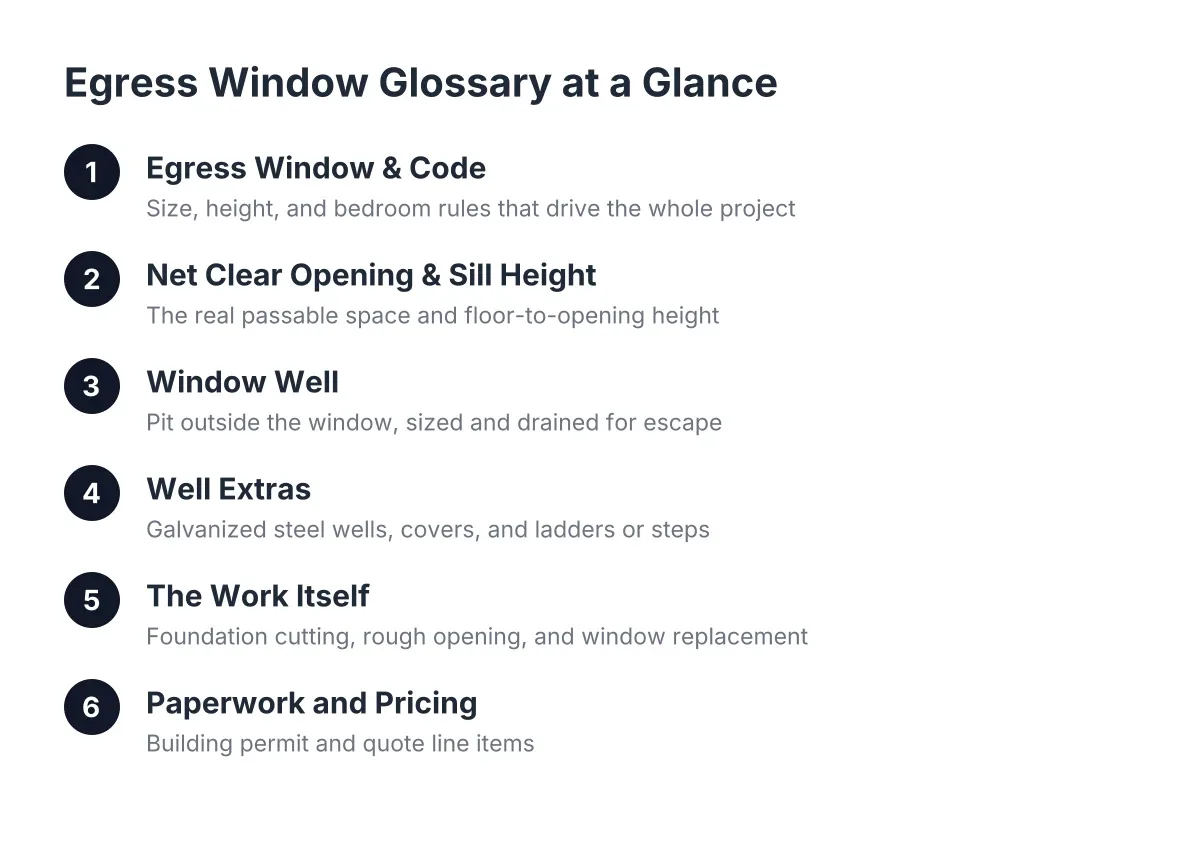
If you are researching a basement window project in Minneapolis, the quotes and articles you find are full of terms nobody explains. This egress window installation glossary breaks down the words you will meet, in plain English, so you can read a quote line by line and know what you are paying for. Use it to understand what a contractor means, ask sharper questions, and spot when something is missing from a bid. No sales pitch here, just the vocabulary of the work.
- Egress Window
- Bedroom Egress Requirement
- Understanding Code and Installation
- Net Clear Opening
- Sill Height
- Window Well
- Window Well Installation
- Galvanized Window Well
- Window Well Cover
- Egress Ladder or Steps
- Grading and Drainage
- Foundation Cutting
- Rough Opening
- Basement Window Replacement
- Glass Block Window
- Building Permit
- Free Quote
The Window and the Code
Egress Window
An egress window is a basement window large enough for a person to climb out of during an emergency, and for a firefighter in gear to climb in. Building codes require one in any basement room used as a bedroom, and in most finished basement living spaces. If your basement window is a small hopper window near the ceiling, it almost certainly does not qualify. This one term drives the whole project, because meeting the size and height rules usually means cutting a bigger opening in the foundation. Our guide to what an egress window is and why Minneapolis homes need one covers the basics in more depth.
Bedroom Egress Requirement
The bedroom egress requirement is the code rule that every sleeping room must have an escape route to the outside, either a door or a qualifying window. This matters if you plan to finish your basement and add a bedroom, because the room cannot legally be called a bedroom without one. It also matters when you sell, since inspectors and appraisers check for it. If a contractor asks whether the room will be a bedroom, this rule is why.
Understanding Code and Installation
Code compliance means the finished window meets your local building code for size, opening height, and the window well outside. A code-compliant window is what lets a basement room count as legal living space. When a quote says "code-compliant," ask which measurements they are working to and whether a permit is included. The details of egress window requirements for Minneapolis basements are worth reading before you compare bids. Understanding the language of installation helps you recognize what each component costs and why a thorough egress window installation glossary matters for your project.
Net Clear Opening
The net clear opening is the actual open space a person can pass through when the window is fully open, not the size of the window itself. Codes set minimums for this opening's height, width, and total area. A window can look big and still fail because the frame and sash eat into the clear space. This is the number that trips up homeowners who buy a window first and call an installer second. A size chart for egress windows can help you check before you buy.
Sill Height
Sill height is the distance from the basement floor to the bottom of the window opening. Codes cap how high the sill can be, because a person has to be able to climb out without a ladder. In a deep Minneapolis basement, meeting the sill height rule often means cutting the foundation opening lower, which affects the depth of the well outside. If a bid mentions "lowering the sill," that is what they mean.
Outside the Window
Window Well
A window well is the open pit outside a below-grade basement window that holds back the soil and gives you room to climb out. Every egress window that sits below ground level needs one. The well has to be deep enough and wide enough to use as an escape route, not just a light shaft. Well style, size, and drainage are where a lot of quotes differ, so ask what is included.
Window Well Installation
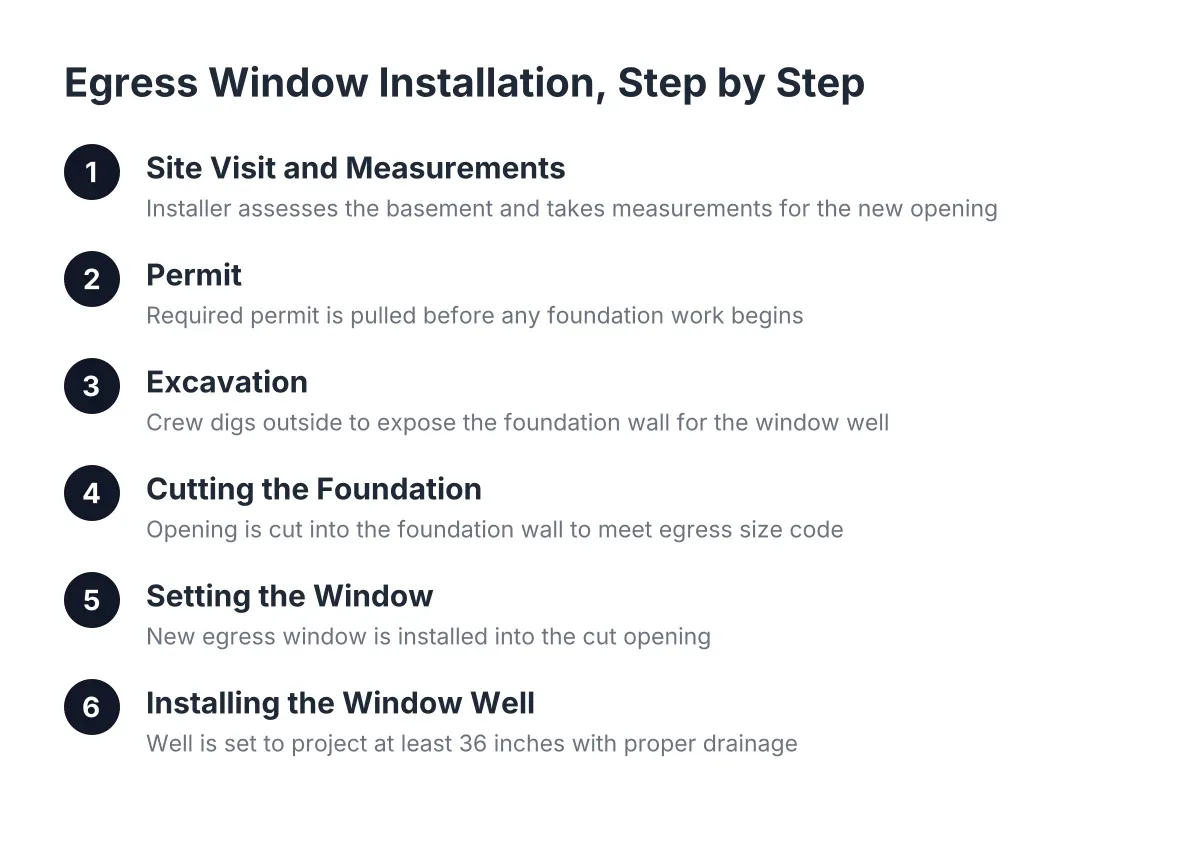
Window well installation is the excavation, placement, and backfill work that puts the well in the ground and anchors it to your foundation. It is a separate line of work from setting the window itself, and it involves digging, attaching the well to the wall, adding drainage, and regrading the soil. Frost depth and soil type in Minneapolis affect how this is done, which is one reason a local installer's answers will sound different from a national script. When a quote breaks out well installation as its own line, that is a good sign the contractor has thought through the whole job.
Galvanized Window Well
A galvanized window well is a well made from steel coated in zinc so it resists rust in wet soil. Galvanized wells are a common, long-lasting choice for Minnesota yards because they handle frost movement and moisture well. The alternative is usually a plastic or composite well, which looks different and installs differently. If you want the steel option, ask about galvanized egress window wells specifically, since not every installer offers both.
Window Well Cover
A window well cover is a clear or grated lid over the well that keeps out rain, snow, leaves, and kids while still letting light in. Codes allow covers, but they must open from inside without tools or keys, because the well is an escape route. In Minneapolis, a cover also keeps snow from piling into the well all winter. Ask whether a cover is included in the quote or priced as an add-on.
Egress Ladder or Steps
An egress ladder is the built-in ladder or step system inside a deep window well that lets a person climb out. Codes require one once the well passes a certain depth. Many wells come with steps formed into the well itself; others need a bolted-on ladder. This is a small item that inspectors check, so make sure it appears somewhere in the scope.
Grading and Drainage
Grading is the slope of the soil around the well, and drainage is how water leaves the well instead of pooling against your window. Good practice is gravel at the base of the well, often tied to the home's drain tile, plus soil graded away from the house. A well with no drainage plan is a future leak. If a bid never mentions drainage, ask about it before you sign.
The Work Itself
Foundation Cutting
Foundation cutting means sawing through the concrete or block foundation wall to create or enlarge the window opening. This is the heavy part of egress window installation, done with a concrete saw, and it is why the job costs more than swapping a window in an existing opening. The cut has to be sized to the window and reinforced correctly. Dust control and debris removal should be part of the scope, so ask how the crew handles both.
Rough Opening
The rough opening is the framed hole in the wall that the window unit fits into, slightly larger than the window itself. The installer builds the rough opening after the concrete cut, then sets, shims, and seals the window inside it. If the rough opening is wrong, the window will not sit square or seal properly. It is a term you will see on quotes and window spec sheets, and it is not the same as the net clear opening.
Basement Window Replacement
Basement window replacement means taking out an old basement window and installing a new one in the same opening, without enlarging it. This is the right scope when your existing window already meets size rules or the room does not need egress. It is a smaller job than a full egress conversion, and it should be priced like one. If a contractor quotes a full foundation cut for a simple replacement, ask why.
Glass Block Window
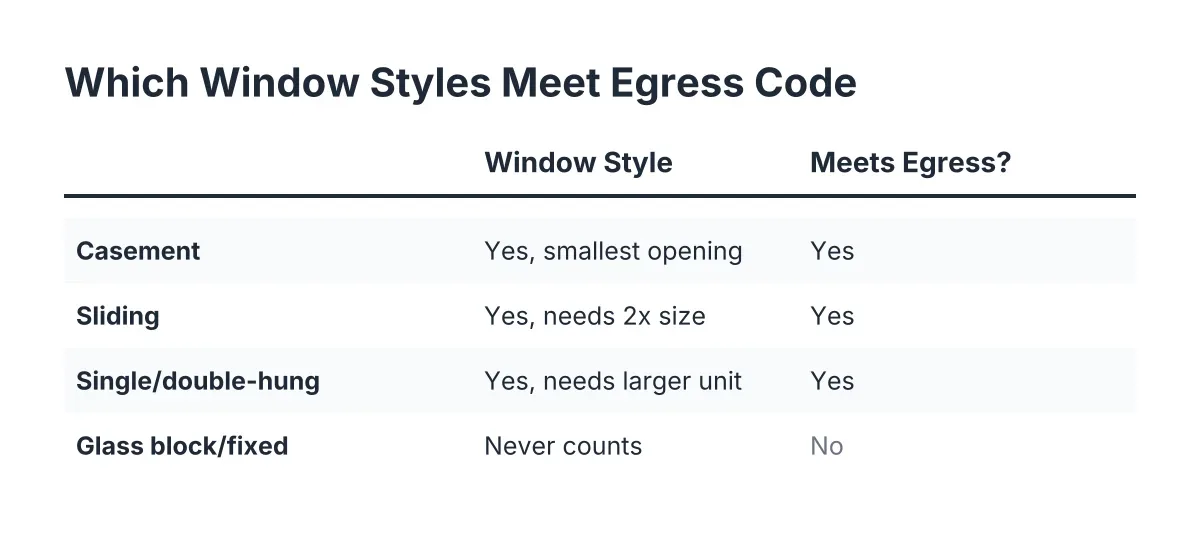
A glass block window is a fixed window built from thick glass blocks mortared together, used where you want light and privacy but no opening. Block windows are common for basement laundry rooms and utility spaces, and they resist break-ins well. They do not open, so they never count as egress; a bedroom still needs a code-compliant escape window. If you want block windows for some openings and an egress window for another, glass block window installation can be quoted alongside the egress work.
Paperwork and Pricing
Building Permit
A building permit is the city's written approval to do the work, followed by an inspection when the job is done. Cutting a foundation and adding an egress window almost always requires one. The permit protects you, because the inspection confirms the window actually meets code. Ask every bidder who pulls the permit, you or them, and make sure the answer is in writing.
Free Quote
A free quote is a written estimate of the project's scope and cost, given at no charge and with no obligation. For egress work, a useful quote should list the window, the well, drainage, permits, and cleanup as separate items. Pricing varies by project, so treat any number given over the phone without seeing your basement as a rough guess. A clear, itemized free quote is the easiest way to compare a local installer against a generic bid.
Using These Terms
You now know enough to read an egress window bid line by line: the window and its net clear opening, the well and its drainage, the permit, and the cleanup. Keep this egress window installation glossary open when you compare quotes, and ask about anything a bid skips. The contractor who can answer those questions plainly is the one who has done the work before.
If you need basement egress window installation, Minneapolis Window Pros can help.
Prefer to talk it through? Call (612) 482-9787 — a quick call is usually the fastest way to get a straight answer for your situation.