Egress Window Sizes: Choosing the Right Fit for Your Minneapolis Basement
If your inspector flagged a basement window, or you're finishing a basement bedroom, choosing comes down to one question: will the window let an adult climb out in an emergency, and will a firefighter fit through it coming in? Minnesota code answers that question with specific numbers. This guide walks through those numbers, what they mean for a Minneapolis home, and how to pick a window that passes inspection the first time. An egress window size chart breaks down exactly how Minnesota measures these requirements. No vague national explainer here; this is the version written for houses with block foundations, deep frost, and closing dates that won't move.
The Code Numbers That Decide Egress Window Size
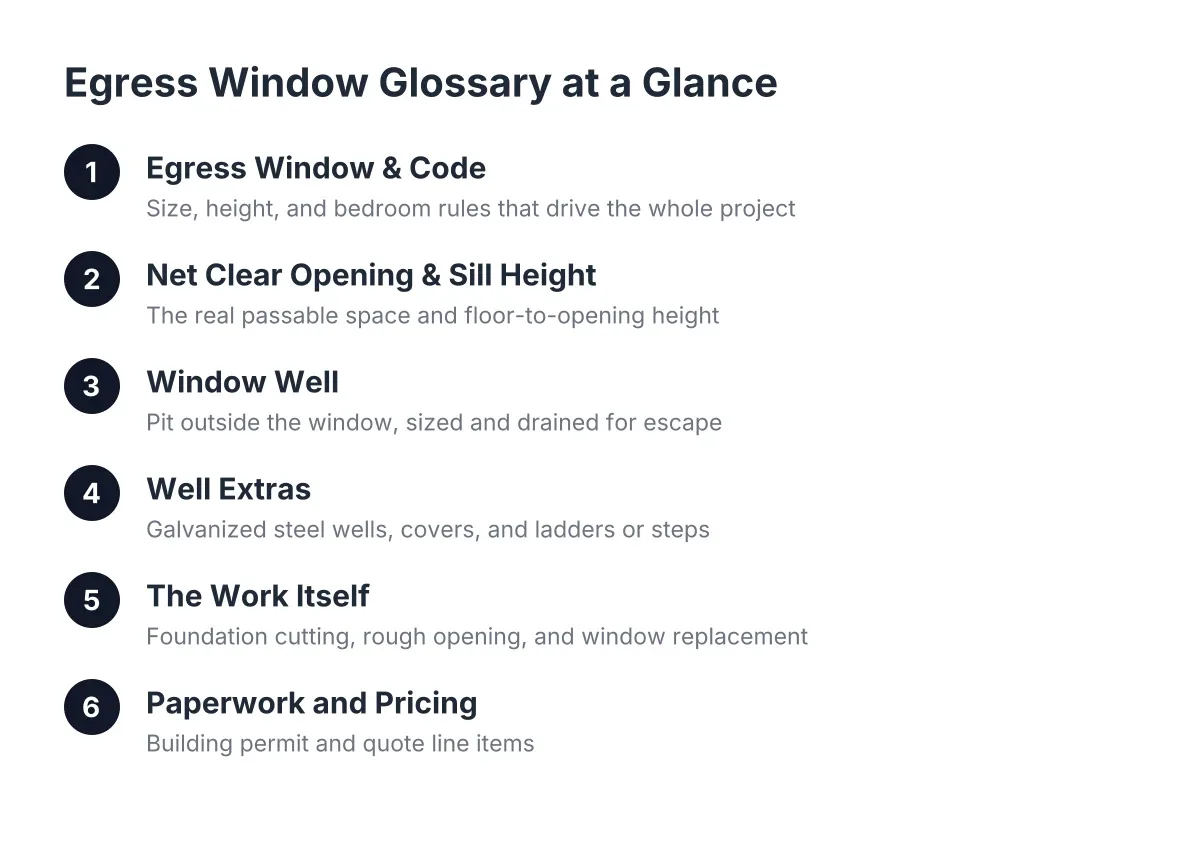
Minnesota follows the International Residential Code (IRC) for egress openings, and the numbers have not changed heading into 2026. A basement window counts as an egress window only if it meets all four of these at once:
- Net clear opening of at least 5.7 square feet. That is the actual open space when the window is fully open, not the frame size or the rough opening.
- Minimum opening height of 24 inches.
- Minimum opening width of 20 inches.
- Sill height no more than 44 inches above the finished floor.
The trap most homeowners fall into is the first number. A window that is exactly 24 inches tall and 20 inches wide only gives you 3.3 square feet of clear opening. That fails. To hit 5.7 square feet, one dimension has to be bigger than the minimum. For example, a 24-inch-tall opening needs to be about 34 inches wide to pass. A 20-inch-wide opening would need to be over 41 inches tall.
According to HomeAdvisor, IRC egress code also requires a window well that projects at least 36 inches from the house with a footprint of nine square feet, along with that 5.7 square foot net clear opening. The well is part of the size question, not an afterthought. A big window with a cramped well still fails inspection.
One more Minneapolis-specific note. The City of Minneapolis Rental Property Checklist specifies that a proper egress window or door must open to the outside and that each bedroom must meet ceiling height requirements under city code. If you're fixing up a basement to rent or sell, the city looks at the whole room, not just the glass.
Net Clear Opening: The Measurement That Fails Inspections
Net clear opening is the single measurement that sinks more basement window projects than any other. It is the unobstructed space a person can actually pass through when the window is open as far as it goes. Frames, sashes, hardware, and operator arms all eat into it.
This is why window style matters as much as window size. Two windows with identical frame dimensions can have wildly different clear openings depending on how they operate.
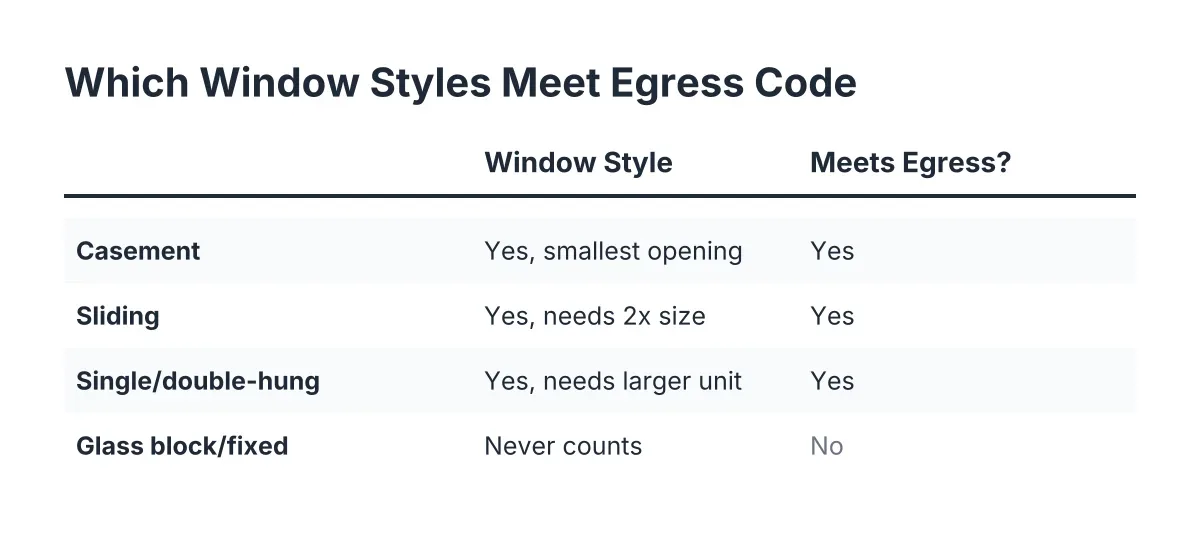
Here is how the common styles compare for a basement:
- Casement windows crank open like a door, so nearly the full frame opening counts. A casement can meet egress code in a smaller rough opening than any other style. For Minneapolis basements with limited wall height between grade and the floor joists, casements are usually the answer.
- Sliding windows only open halfway, since one panel slides behind the other. To get 5.7 square feet of clear opening, the whole window has to be roughly twice that size. Sliders work when you have a long, wide stretch of foundation to cut.
- Single-hung and double-hung windows also open about half their height. Like sliders, they need a much larger overall unit to pass, which usually means cutting deeper into the foundation.
- Glass block and fixed windows never count as egress. Block windows are fine for light and security in a laundry room or utility space, but a basement bedroom cannot rely on them. If an inspector flagged block windows in a room being sold as a bedroom, a repair won't fix it; you need a code-sized opening.
The practical takeaway: don't shop by frame size. Ask for the net clear opening figure for the specific unit, in the open position, and check it against 5.7 square feet yourself.
Do You Actually Need a Full Egress Window, or Just a Replacement?
You need a full egress window if the basement room is, or will be sold as, a sleeping room or habitable finished space; you only need a basement window replacement if the room is unfinished storage or utility space and the existing window is simply failed or rotted. The room's use decides the requirement, not the window's condition.
This distinction matters most for the pre-sale homeowner. Say an inspection report reads "basement window inoperable, glass fogged, frame rotted." If that window sits in an unfinished laundry area, a straightforward basement window replacement in the same opening resolves the item. No concrete cutting, no window well work, and a much smaller invoice.
However, if the listing calls that room a third bedroom, the bedroom egress requirement kicks in. Now the fix is not a swap; it is a code-compliant egress opening, which usually means enlarging the hole in the foundation and adding a window well. A buyer's inspector will check the same numbers listed above, so a repair that dodges the size requirement just moves the problem to the next inspection.
If you're unsure which side of the line your basement falls on, get a local installer or the city inspections office to look at it before you commit money. Guessing wrong in either direction is expensive: over-building wastes budget, and under-building hands the buyer leverage to renegotiate.
Choosing an Egress Window Size for Your Specific Basement
Choosing an egress window size starts with three measurements you can take yourself: the height of your foundation wall from floor to sill area, the depth from grade to the basement floor, and the width of clear wall between obstructions. Those three numbers narrow your options before anyone quotes anything.
Measure What You're Working With
First, measure from the basement floor up to the bottom of the rim joist. In many pre-1990 Minneapolis homes, that gives you roughly 7 to 8 feet of wall, with the existing small window tucked up top. Next, go outside and measure from ground level down to where the basement floor sits. That tells you how deep the window well has to be. Finally, check what's in the way: the electrical panel, the water meter, a beam pocket, or a gas line can all push the window to a different section of wall.
Match Window Style to Wall Height and Egress Window Size Requirements
The 44-inch maximum sill height drives the choice more than most homeowners expect. If your grade sits high on the foundation, the opening has to extend well below ground, which means a deeper window well. In that situation, a casement makes sense because it passes code in the smallest opening, which keeps the concrete cut and the well depth manageable.
In contrast, a walkout or lookout basement with grade low on the wall gives you room for a wider slider without a deep well. Same code, different right answer. This is exactly where sizing the opening goes wrong on national explainer sites: they hand you a chart without asking how your house sits in the ground.
Size the Window Well and Plan for Drainage
The well needs at least nine square feet of horizontal area and must project 36 inches from the foundation. If the well is deeper than 44 inches, code requires a permanently attached ladder or steps. In Minneapolis, galvanized steel wells hold up well against frost heave and our clay-heavy soil, and they don't crack the way some plastic wells can when the ground moves in a hard freeze.
Drainage is part of sizing too. A well is a hole next to your foundation; without gravel at the base and a path for water to escape, it becomes a bathtub in an April thaw. Any window well installation should include grading and a drainage plan, and the well itself should sit a few inches above the window sill's low point.
Egress window covers deserve a line here as well. A clear polycarbonate cover keeps snow, leaves, and kids out of the well without blocking the exit. Code requires that any cover open from inside without tools or special knowledge, so skip anything that bolts down.
What a Minneapolis Egress Window Installation Actually Involves
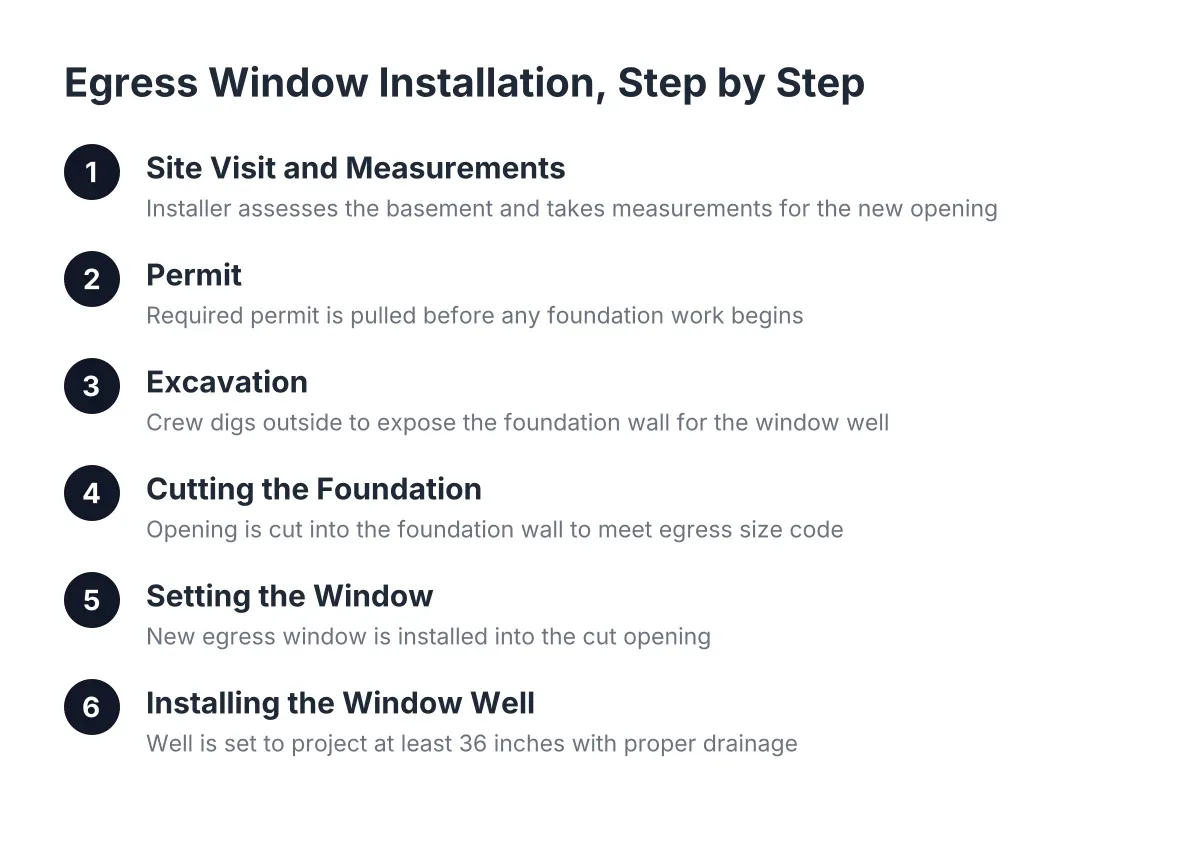
A full egress window installation in a Minneapolis foundation follows a predictable sequence, and knowing it helps you judge quotes and timelines. Here is the process, step by step:
- Permit and layout. The installer pulls a building permit with the city, marks the opening on the foundation, and confirms nothing structural or mechanical is in the cut path.
- Excavation. A crew digs outside the foundation to below the planned window sill, deep enough for the well and its gravel base. In winter, frozen ground slows this step; frost in the Twin Cities can run several feet deep by February.
- Cutting the foundation. A concrete saw cuts the enlarged opening in the block or poured wall. This is loud, dusty, and over in a few hours. On block foundations, the installer fills and reinforces the exposed cores.
- Setting the window. A steel or engineered header goes in where needed, then the new window is set, shimmed, flashed, and sealed against water.
- Installing the well. The window well is anchored to the foundation, backfilled with gravel for drainage, and the surrounding soil is graded away from the house.
- Inspection. The city inspector verifies the opening dimensions, sill height, well size, and ladder if required, then signs off. That signed permit is the document you hand a buyer's agent.
Most single-window projects wrap in one to three working days once the permit is in hand, though winter digs and permit queues can stretch that. On cost, national figures give you a sanity check for quotes: egress window installation averages $4,244 nationwide, with most homeowners spending between $2,723 and $5,898 per window, according to Angi. Angi also puts a combined egress window and well project at about $3,900 on average. Your actual number depends on foundation type, dig depth, and window choice, so treat those figures as a reference point, not a promise. Any installer worth calling will give you a written quote for free after seeing the wall.
A word on the big-box shortcut: a basement egress window kit bundles a window, well, and cover at an attractive price. The kit can be fine. The catch is that the kit doesn't cut the concrete, engineer the header, or handle drainage in clay soil, and those are the parts that fail. If you're handy, a kit plus a professional cut-and-set is a reasonable middle path. Full DIY on a structural foundation cut is where homeowners should stop and bring in a pro; a bad cut in a load-bearing wall is not a fixable weekend mistake.
A Pre-Sale Scenario: Sizing Under a Deadline
Suppose a homeowner in South Minneapolis lists a 1962 rambler with a "third bedroom" in the basement. The buyer's inspector notes the room's only window is a 32-by-14-inch hopper, far short of egress. The buyer's agent sends a repair addendum, and closing is five weeks out.
In that scenario, the sizing decision almost makes itself. The foundation wall is standard height, grade runs high, and the wall section next to the closet is clear of utilities. A casement unit sized to clear 5.7 square feet fits in the smallest possible cut, which keeps excavation shallow, holds the price toward the lower end of typical quotes, and shortens the schedule. The homeowner pulls the permit through the installer, the cut-and-set takes two days, and the city inspection sign-off goes into the closing file. The buyer gets a code-compliant bedroom, and the negotiation item disappears instead of turning into a credit.
The lesson is not the specific window; it is the order of operations. Confirm whether code requires egress, measure the wall, pick the style that passes in the smallest opening your site allows, and get the permit moving before you argue about anything else.
Getting the Size Right the First Time
Choosing the correct egress window size is not a style decision; it is a code problem with a few site-specific variables. Nail these and you will not re-do the work:
- Net clear opening of 5.7 square feet or more, verified for the specific unit in the open position.
- At least 24 inches of opening height and 20 inches of width, remembering that hitting only the minimums fails the square-footage test.
- Sill no higher than 44 inches off the floor.
- A well with nine square feet of area, 36 inches of projection, drainage to gravel, and a ladder if it runs deeper than 44 inches.
- A cover, if you add one, that opens from inside without tools.
- A city permit and a final inspection sign-off, especially if a sale or rental license is on the line.
If your basement is unusual, if grade is steep, if the foundation shows cracks near the planned cut, or if the room's status as a bedroom is disputed, have a local installer or the city look before you buy anything. A code-compliant window sized right for your wall is one of the cleaner inspection items to resolve. Sized wrong, it is the same money spent twice.
If you need basement egress window installation, Minneapolis Window Pros can help.
Prefer to talk it through? Call (612) 482-9787 — a quick call is usually the fastest way to get a straight answer for your situation.