Egress Window Requirements for Minneapolis Basements: Code and Installation Explained
If you have a finished basement or a basement bedroom in Minneapolis, an egress window is not optional. City code requires a way out of that space in an emergency, and a standard basement window does not qualify. This guide walks through what the code actually says, how to tell if your current window passes, and what the installation process looks like from cutting the foundation to final inspection. No vague national explainer here. This is written for Minneapolis houses, Minneapolis soil, and Minneapolis frost.
Plenty of homeowners find this topic the hard way. Water pours in through a window well after a heavy rain, or a home inspection flags a rotted basement window before a sale. Either way, the question is the same: what does the city require, and what does it take to get there?
What Is an Egress Window and How Does It Work
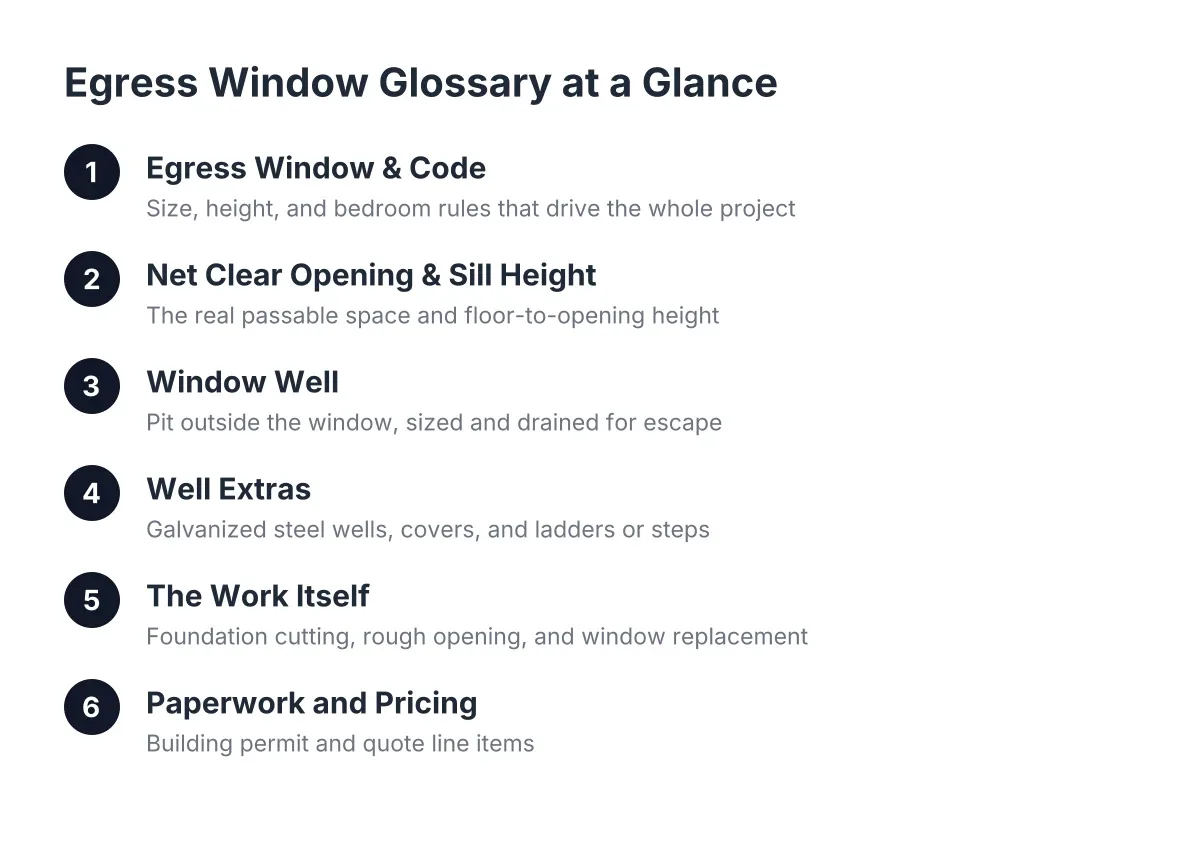
An egress window is a basement window large enough for a person to climb out of, and for a firefighter in full gear to climb in through. It sits in an enlarged opening cut into the foundation wall, paired with a window well outside that gives you room to exit at grade level. That combination of a big enough opening and a usable well is what makes it an escape route instead of just a window.
Here is how the pieces work together. The window itself must open fully without tools, keys, or special knowledge. The window well outside holds back the soil and gives you standing room to climb up and out. If the well is deep, code requires a permanent ladder or steps inside it.
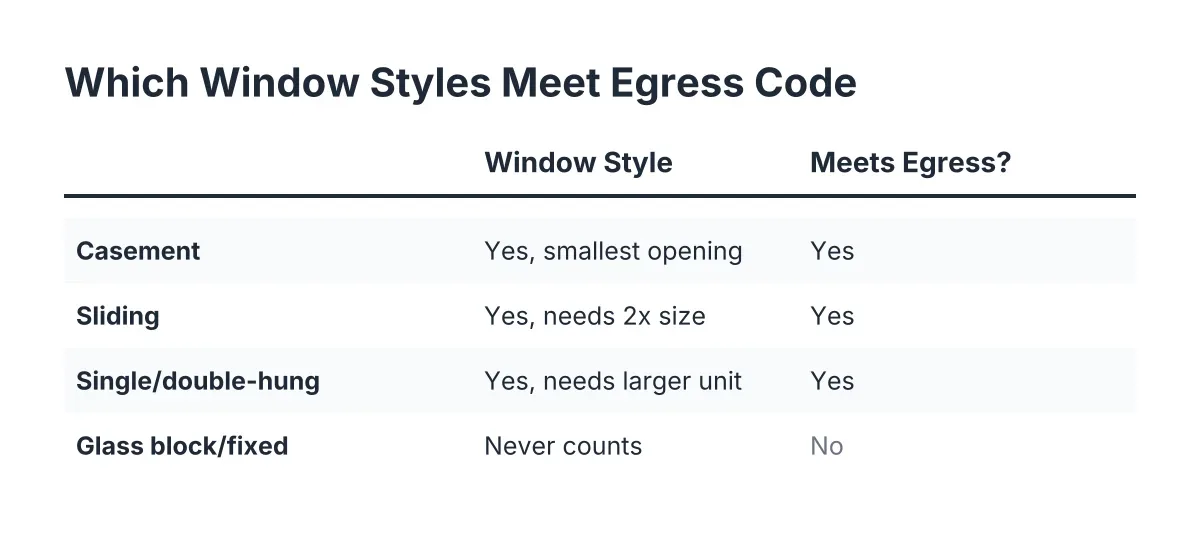
Compare that to a typical old Minneapolis basement window. Many are glass block, small hopper windows, or narrow sliders set high in the foundation. Block windows are fine for light and privacy in a laundry room or utility space. However, they do not open at all, so they can never serve as an escape route. That is the core difference between an egress window and a regular basement window: one is a legal exit, the other is just a hole for daylight.
Do You Need an Egress Window in Your Minneapolis Basement?
You need an egress window in Minneapolis if your basement contains a bedroom, or if it counts as finished living space where people sleep or spend regular time. Every sleeping room needs its own emergency escape opening. A finished basement used as living space needs at least one. Unfinished storage and utility areas do not.
The bedroom rule is the one that catches most people. If you call a basement room a bedroom, list it as a bedroom when you sell, or rent it out as a bedroom, it needs code-compliant egress. According to the City of Minneapolis, each bedroom below the fourth floor must have a window at least 20 inches wide by 24 inches high, with nothing blocking it. The city's rental checklist also requires that a proper egress window or door open to the outside for every sleeping room, per City of Minneapolis code.
A few common Minneapolis situations where the bedroom egress requirement applies:
- You are finishing your basement and adding a bedroom for a teenager or guest.
- You want to rent out a basement room and need it to pass the city's rental inspection.
- A home inspection before a sale flagged a basement "bedroom" with no legal exit.
- Your existing window well collapsed or floods, and the window behind it is rotted out.
- You have glass block windows in a room someone already sleeps in.
That last one deserves a plain statement. If someone sleeps in a basement room with only block windows or a small hopper window, that room fails code compliance today, in 2026, regardless of when the house was built. Older homes are not grandfathered in once you change how a room is used.
Minneapolis Egress Window Size Requirements
Minneapolis follows the Minnesota Residential Code, which is based on the International Residential Code. The numbers that matter break down into four measurements, and a window has to hit all of them at once.
The opening itself
The net clear opening is the actual open space you could climb through, not the size of the window frame. According to HomeAdvisor, IRC egress code requires a minimum net clear opening of 5.7 square feet. On top of that square footage, the opening must be at least 20 inches wide and at least 24 inches tall. You cannot hit 5.7 square feet with a 20 by 24 opening, so in practice the window has to be bigger in at least one direction.
The sill height matters too. The bottom of the clear opening cannot sit more than 44 inches above the basement floor. This is why so many older basement windows fail; they are small openings set high in the foundation wall, far above that 44-inch mark.
The window well outside
If the window sits below grade, which describes nearly every Minneapolis basement, it needs a window well. According to HomeAdvisor, the well must project at least 36 inches out from the house with a footprint of nine square feet. That gives a person room to stand, turn, and climb. If the well is deeper than 44 inches, it needs a permanently attached ladder or steps.
Well material is a real choice here, not a footnote. Galvanized steel wells hold up well against Minneapolis freeze-thaw cycles and the pressure of saturated clay soil. Composite and plastic wells exist too, and they can work, but they flex more under soil load. Whatever the material, the well needs proper drainage underneath it, usually a gravel base tied to the drain tile or a drainage path, so it does not turn into a bathtub during a July downpour.
Covers and clearances
Egress window covers are allowed and often smart in Minnesota. They keep out snow, leaves, and rain. The rule is that any cover must open from inside the well without tools or special knowledge. A bolted-down grate fails code. A hinged polycarbonate cover that lifts with one hand passes, and it keeps three feet of January snow from burying your exit.
Why Water and Egress Problems Show Up Together
A leaking basement window and a failed egress setup are usually the same problem wearing two hats. Say a homeowner in South Minneapolis watches water sheet in through a window well during a spring snowmelt. In that scenario, the usual causes are a well with no drainage under it, soil graded toward the house, a rusted-out well pulling away from the foundation, or a rotted window frame that lets water past the sill.
The tempting move in a panic is the band-aid: caulk the frame, bail the well, and hope. Sometimes a simple fix genuinely is enough; a clogged well drain can be cleared, and a damaged cover can be replaced. Therefore it is worth having someone look before assuming the worst.
However, if the frame is rotted, the well is collapsing, or the whole assembly was never sized right to begin with, a patch buys you one storm, maybe two. The lasting fix is usually a basement window replacement with a properly drained window well installation, graded so water runs away from the house. If the room behind that window is a bedroom or finished space, doing the repair as a full egress window upgrade solves the water problem and the code problem in one project. You dig once, you fix it once.
This is also where the "who do I even call" question gets an answer. A waterproofing company treats symptoms in the basement. A general handyman can swap a sash. Additionally, a basement window installation contractor who does egress work handles the window, the well, the cut, and the drainage together, which is what this kind of failure usually needs.
The Egress Window Installation Process, Step by Step
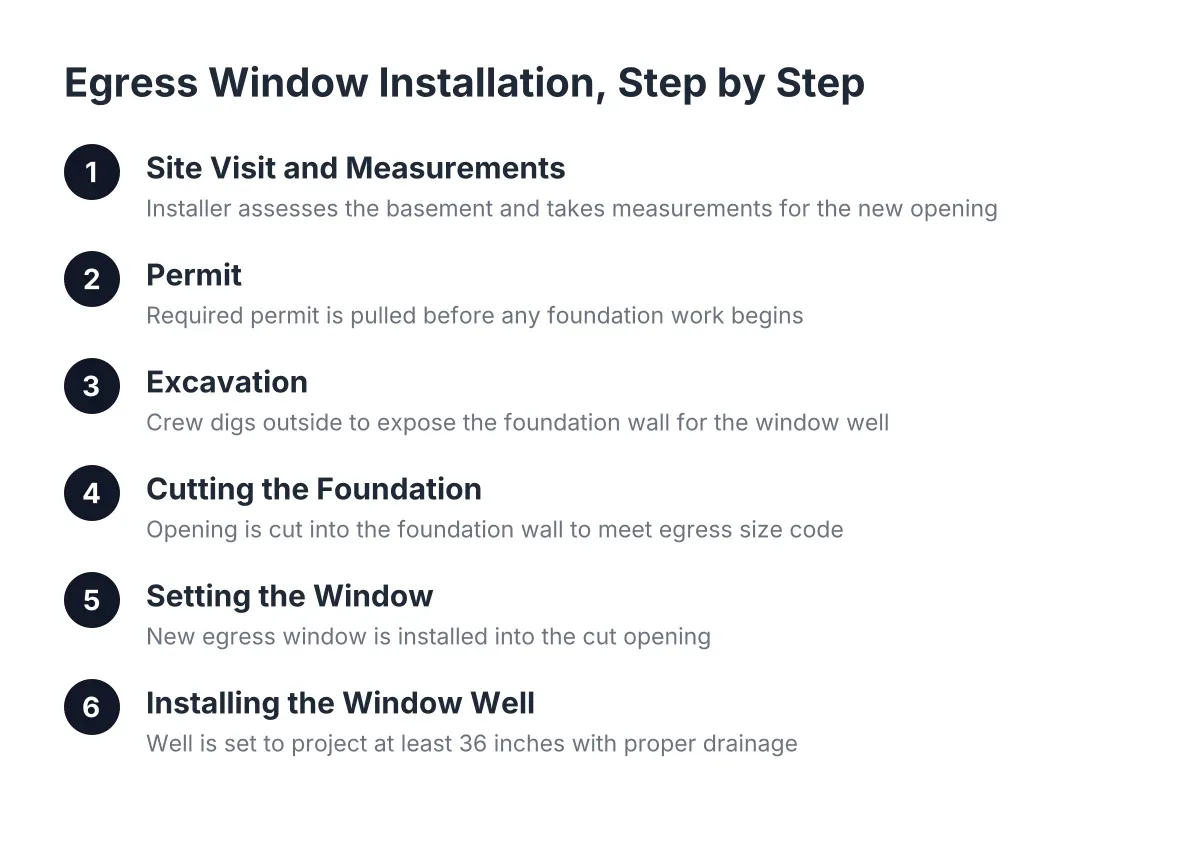
Egress window installation in a Minneapolis basement follows a predictable sequence: permit, excavation, cutting the foundation, setting the window, installing the well, and final inspection. A typical crew completes the on-site work in one to three days, though permit timelines add lead time before that. Here is what each stage involves.
-
Permit and planning. Cutting a structural opening in your foundation requires a permit from the City of Minneapolis. The plan covers the window location, opening size, header details, and well dimensions. Skipping this step creates problems at resale, since an unpermitted opening gets flagged fast.
-
Excavation. The crew digs outside the foundation to below the planned window sill, deep enough for the well and a gravel drainage base. Minneapolis frost depth runs deep, and the clay-heavy soil in much of the city holds water, so the drainage base is not a place to cut corners. Utility lines get located and marked before anyone digs.
-
Cutting the foundation. A concrete saw cuts the new or enlarged opening in the block or poured wall. This is loud, dusty, controlled work. On wider openings, the crew installs a header or lintel to carry the load of the wall above.
-
Setting the window. The new egress-sized window gets framed into the opening, set level, insulated, flashed, and sealed. Casement windows are the common choice in Minneapolis because they deliver a large clear opening from a modest frame size, which matters when you are working within an existing foundation wall.
-
Installing the window well. The well, often galvanized steel for soil-load and frost reasons, gets anchored to the foundation. Gravel goes in the base for drainage, the soil gets backfilled and compacted, and the grade is sloped away from the house so surface water runs off instead of in.
-
Final inspection. A city inspector verifies the opening size, sill height, well dimensions, ladder if required, and that the window opens freely. Once it passes, the room is legal.
One honest trade-off: this is disruptive work for a day or two. There is digging in your yard, concrete dust to manage, and noise. A good crew contains the mess, but it is a construction project, not a handyman visit. In addition, homes with additions, buried utilities near the foundation wall, or structural quirks may need an engineer's input before cutting; that is a case where you want a professional's eyes on it, not a weekend attempt.
What an Egress Window Costs in Minneapolis
Egress window costs vary widely by project because the price depends on the wall, the soil, and the site, not just the window. According to Angi, egress window installation costs average $4,244 nationwide, with most homeowners spending between $2,723 and $5,898 per window. HomeAdvisor's figures land in nearly the same range, with a national average of $4,229.
Treat those as national reference points, not a Minneapolis quote. The real drivers of basement egress window installation cost on a specific house are concrete:
- Wall type. Cutting poured concrete takes more time than cutting block.
- New opening versus enlargement. Widening an existing window opening costs less than cutting fresh through solid wall.
- Digging conditions. Deep frost footings, clay soil, tree roots, or tight side-yard access all add labor.
- Well material and depth. A deep well with a ladder and a hinged cover costs more than a shallow one.
- Drainage work. Tying the well into drain tile or correcting grading adds scope, but it is what keeps the well dry next spring.
Because those variables swing the number so much, the useful move is a site-specific quote rather than a national average. A local installer who works in Minneapolis basements can look at your wall, your soil, and your existing well and give you a real number. Quotes for this kind of work are typically free, so getting one costs you nothing but a visit.
Choosing Between Repair, Replacement, and Full Egress Upgrade
Not every failing basement window needs the full egress treatment, and it helps to see the options side by side.
Repair the existing setup. If the window itself is sound and code is not in play, clearing a clogged well drain, re-grading soil, or adding a cover may solve a water problem. This is the cheapest path, and the right one when the room behind the window is storage or utility space. The risk is repairing a window that was already too small or too far gone.
Replace the window like-for-like. A basement window replacement in the existing opening fixes rot, drafts, and leaks without cutting concrete. Glass block is a solid replacement choice for utility rooms where security and privacy matter more than an opening. The limit is obvious: a same-size replacement does nothing for the bedroom egress requirement.
Upgrade to full egress. Cutting the opening larger and installing a compliant window and well costs the most and involves the most disruption. In return, the room becomes legal sleeping space, the basement gets real daylight, and a properly drained well replaces whatever was leaking. For anyone finishing a basement or fixing a chronic leak at a bedroom window, this is usually the option that does not need redoing in five years.
The honest way to decide is to answer two questions. Does anyone sleep in the room, now or in your plans? And is the current window failing anyway? Two yes answers point to the full upgrade. Two no answers point to the simpler fix.
What to Ask Before You Hire Anyone
A straight answer up front is the best filter you have, especially if you found this page with water in your basement and a phone in your hand. Before you commit, ask any contractor these questions:
- Will you pull the Minneapolis permit, and does your price include the inspection?
- What are the exact opening dimensions you plan to cut, and do they meet the 5.7 square foot net clear opening?
- How will the window well drain, and how will you grade the backfill?
- Is the well galvanized steel or composite, and why that choice for my soil?
- What does the written quote include, and what would change it?
A local installer who does this work in Minneapolis basements every week can answer all five without hesitation. Anyone who dodges the drainage question, or quotes a number without seeing your foundation wall, is guessing. Your basement, and the person who will someday sleep behind that window, deserve better than a guess.
If you need basement egress window installation, Minneapolis Window Pros can help.
Prefer to talk it through? Call (612) 482-9787 — a quick call is usually the fastest way to get a straight answer for your situation.