What Is an Egress Window and Why Minneapolis Homes Need One to Meet Code
Water pooling in a window well after a heavy rain is usually the moment a homeowner learns what an egress window is. Understanding the egress window bedroom requirement is especially important in Minneapolis, where code mandates specific safety exits for below-grade sleeping spaces. Maybe the old basement window is leaking, the frame is rotted, or a home inspection flagged it. Either way, you are now asking the same question thousands of people ask every year: what counts as an egress window, Minneapolis homes being subject to specific code rules, and do you actually need one? This guide walks through what egress windows are, when Minneapolis code requires them, and what the installation process looks like from the first saw cut to the final inspection. No vague national explainer. Just the Minneapolis version.
What an Egress Window Actually Is
An egress window is a basement window big enough for a person to climb out of in an emergency. That is the whole idea. If there is a fire upstairs and someone is sleeping in the basement, they need a way out that is not the stairs. Firefighters also need a way in.
A regular basement window does not do that job. Most older Minneapolis homes have small hopper windows sitting near the top of the foundation wall. They are maybe 30 inches wide and 15 inches tall. A child could not fit through one, let alone an adult in a panic at 2 a.m.
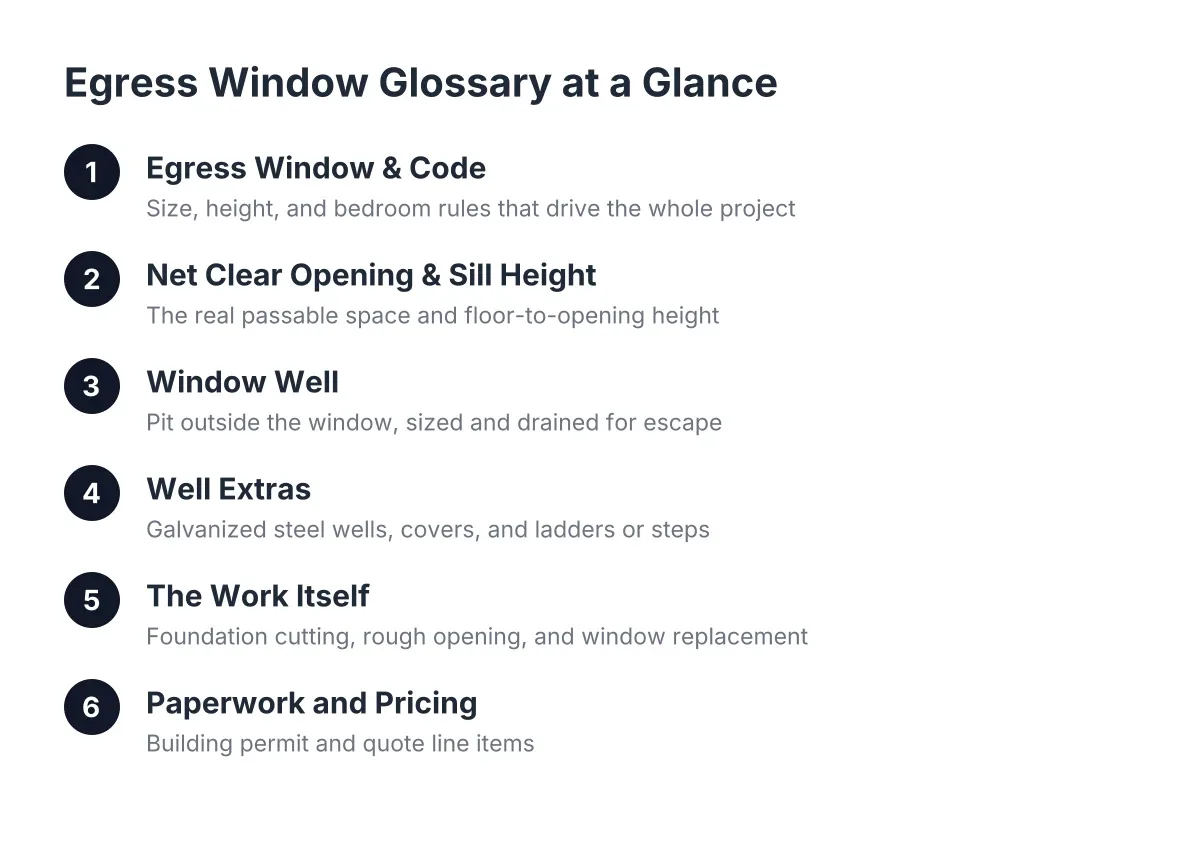
An egress window is different in three ways:
- Size. The opening has to be large enough for a person to pass through. Under IRC egress window code, that means a minimum net clear opening of 5.7 square feet, according to HomeAdvisor.
- Height off the floor. The sill has to be low enough that someone can climb up and out without a ladder inside the room.
- The window well. Because the opening sits below grade in most basements, you need a window well outside that gives a person room to stand and climb out. HomeAdvisor notes the well must project at least 36 inches from the house with a nine square foot footprint.
The word "egress" just means exit. That is all the code is asking for: a real exit from a below-grade room.
Egress Window Bedroom Code Requirements in Minneapolis
Egress windows are required by code in Minneapolis whenever a basement room is used for sleeping, and in most cases when a basement is finished into living space. This is not a suggestion or an upgrade option. It is a life-safety requirement, and it shows up during permits, inspections, rental licensing, and home sales.
Minneapolis puts numbers on this. According to the City of Minneapolis, each bedroom below the fourth floor must have a window at least 20 inches wide by 24 inches high, with nothing blocking it. The City of Minneapolis rental checklist also requires that a proper egress window or door open to the outside for every sleeping room. If you rent out a basement bedroom without one, that room fails inspection.
Here is where it catches people. A lot of Minneapolis basements were finished decades ago, sometimes without permits. The "bedroom" downstairs has a bed, a closet, and a door. But if the only window is a small hopper unit, it is not a legal bedroom. That matters in three situations:
- Selling the house. You cannot list that room as a bedroom, which changes your home's value and how it appraises.
- Renting it out. The city's rental inspection will flag it, and you cannot license the unit until it is fixed.
- An actual emergency. Code aside, a person sleeping in that room has no way out except the stairs.
The bedroom egress requirement exists because basement fires are survivable when there is a second exit. That is the plain reason behind all the measurements.
Do You Need an Egress Window If Nobody Sleeps Down There?
You need a compliant egress window in your basement if any room is used for sleeping, and in most finished basement projects the city will require one for the habitable space as part of the permit. A basement used only for storage, laundry, or mechanicals generally does not need one. The line is sleeping and living space, not square footage.
That said, plenty of homeowners add one anyway when they finish a basement. It brings in real daylight, it makes the space feel like part of the house, and it keeps the option open to add a bedroom later. If you are already opening walls and pulling permits in 2026, adding the egress window during the project costs less than cutting it in after the drywall is up.
If you are unsure whether your basement plans trigger the requirement, the city's inspections office or a local installer can tell you before you spend anything. This is one of those questions worth asking before the project, not after.
The Minneapolis Factors National Guides Skip
Generic egress articles treat every basement the same. Minneapolis basements are not the same, and three local factors change how the job gets done.
Frost depth. The ground here freezes deep. That affects how the window well is set, how the gravel base is built, and how drainage is handled so the well does not heave or hold water through a freeze-thaw cycle. A well that drains fine in Tennessee can turn into an ice-filled bathtub here by February.
Soil and drainage. Much of Minneapolis sits on clay-heavy soil that holds water. If the crew digging your window well does not account for that, spring snowmelt collects in the well and pushes against the window. This is the exact failure mode behind most "water coming in through the basement window" calls after a storm. The fix is a proper gravel base, a drain path, and grading that moves surface water away from the well.
Foundation type and age. Minneapolis housing stock runs from 1900s block and stone foundations to 1970s poured concrete. Cutting an opening in a 100-year-old block wall is a different job than cutting poured concrete, and it changes how the opening gets reinforced. An installer who works these neighborhoods knows the difference before the saw comes out.
This is why "egress window" searches from Minneapolis homeowners deserve a Minneapolis answer. The code numbers are statewide, but the dirt, the frost, and the foundations are local.
When a Leaking Basement Window Is Really an Egress Problem
Suppose a homeowner in Northeast Minneapolis wakes up during a June downpour and finds water sheeting in through the basement window. The window well outside is half full. In that scenario, the immediate problem is water. But the underlying problem is usually one or more of these:
- The window well has no working drain, so it fills like a bucket.
- The well is rusted out, collapsed, or pulled away from the foundation.
- The window frame is rotted and no longer seals.
- Grading around the house sends roof and surface water straight into the well.
A tube of caulk stops none of that. Neither does a shop vac. If the window and well are failing together, the durable fix is often a basement window replacement with a new, properly drained window well, and if that room is or could be a bedroom, it makes sense to size the new window for egress while the wall is already open. You solve the leak and the code problem in one dig instead of paying for two projects.
One honest caveat: not every wet basement is a window problem. If water is coming through wall cracks, the floor slab, or multiple points around the foundation, you may need a waterproofing contractor instead of, or in addition to, a window installer. A straight local installer will tell you that during the site visit rather than sell you a window that will not fix the leak.
How Egress Window Installation Works, Step by Step
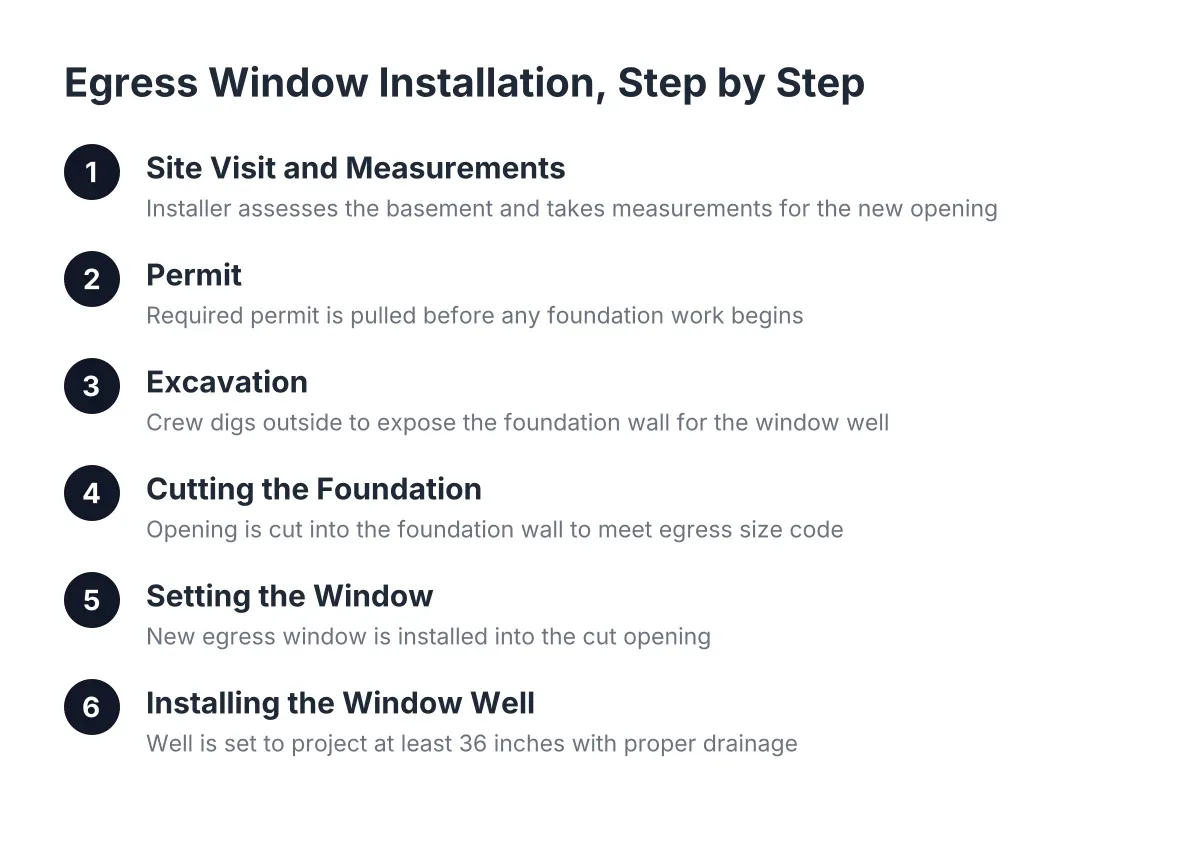
Egress window installation in a Minneapolis home follows a predictable sequence: permit, dig, cut, set the window, build the well, grade for drainage, and pass inspection. Most single-window projects take one to two days of on-site work once the permit is in hand. Here is what each step involves.
1. Site Visit and Measurements
The installer looks at the foundation type, the interior framing, where utilities run in the wall, and the grade outside. They confirm the opening can meet the size and sill-height numbers and identify anything unusual, like a gas line or a footing in the dig path. This is also when you should get a written quote for the whole job, not a phone estimate that grows later.
2. Permit
Cutting a structural opening in a foundation requires a permit in Minneapolis, and the finished window will be inspected against code. A legitimate installer pulls the permit as part of the job. If someone offers to skip it to save money, that unpermitted opening will surface at resale.
3. Excavation
A crew digs the hole for the window well outside the planned opening. The hole is bigger than the finished well because the base needs gravel for drainage below the frost concerns mentioned earlier. In a typical city lot, the dig is done with a compact excavator or by hand where access is tight.
4. Cutting the Foundation
The crew saw-cuts the opening in the concrete or block wall from outside, inside, or both, depending on the foundation. This is loud and dusty for a few hours. The cut is sized to the specific window unit so the framing fits tight.
5. Setting the Window
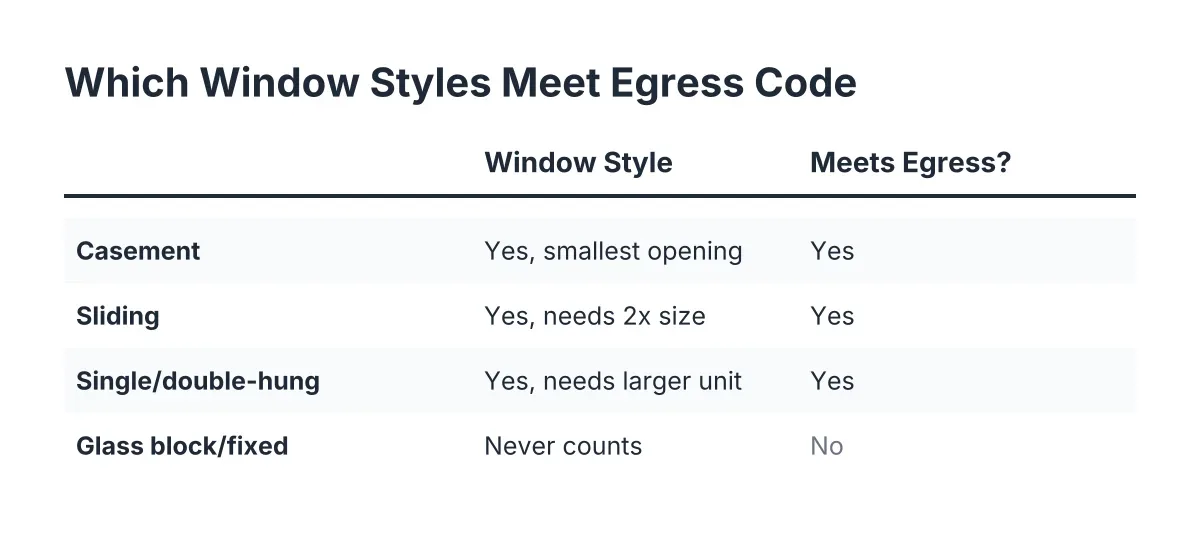
A treated lumber buck frames the raw opening, then the window goes in, gets shimmed level, sealed, and insulated. Casement egress windows are the common choice for Minneapolis basements because the full sash swings open, so a smaller frame still delivers the required clear opening. Sliders work too but need a wider rough opening to hit the same numbers.
Some homeowners ask about an egress window kit, which bundles the window, well, and cover. Kits can work fine, but the kit is the easy part. The cutting, drainage, and code compliance are where the job succeeds or fails, so the installer matters more than the box the parts came in.
6. Installing the Window Well
The well, often galvanized steel for durability in our freeze-thaw climate, gets anchored to the foundation over a gravel drainage base. If the home has drain tile, the well drain ties into it. If not, the gravel base and grading have to carry the water away. A ladder or steps go in if the well is deeper than 44 inches, and a cover keeps out rain, leaves, and kids.
7. Backfill, Grading, and Inspection
The crew backfills around the well and grades the soil to slope away from the house. Then the city inspector verifies the opening size, sill height, well dimensions, and drainage. Once it passes, you have a legal egress window and, if that was the goal, a legal bedroom.
What Egress Windows Cost for Minneapolis Homes
Pricing for an egress window in Minneapolis homes varies with the foundation, the dig, and the drainage work, but national data gives a useful anchor. According to Angi, egress window installation averages $4,244 nationwide, with most homeowners spending between $2,723 and $5,898 per window. HomeAdvisor reports a similar national average of $4,229.
Treat those as reference points, not quotes. Your number moves based on:
- Foundation material. Block cuts differently than poured concrete, and old stone foundations take more reinforcement.
- Existing opening or new cut. Enlarging a current basement window opening costs less than cutting a fresh hole in a blank wall.
- Drainage complexity. Tying into drain tile is one job; building drainage from scratch in clay soil is another.
- Access. A crew that can get a machine to the dig site works faster than one digging by hand between houses eight feet apart.
- Window type and well style. A casement unit with a galvanized well and cover prices differently than a slider with a plastic well.
The practical move is to get a free quote based on your actual wall, soil, and grade, in writing, before you commit. Any installer worth hiring will walk the site first and give you a real number, not a range that doubles once the saw starts.
Egress Windows, Glass Block, and Regular Replacements: Which Problem Are You Solving?
Not every failing basement window needs an egress upgrade. Match the fix to the room.
- Sleeping room or future bedroom: you need an egress window for the bedroom, full stop. Nothing smaller passes.
- Finished living space: the permit will likely require egress; confirm with the city before finalizing plans.
- Laundry, storage, or utility room: a standard basement window replacement or glass block windows may be the right call. Block windows seal tight, resist break-ins, and shrug off window well moisture, which makes them a common choice for rooms where nobody sleeps.
- Leaking well with a sound window: sometimes window well installation or repair, with new drainage and grading, solves the water problem without touching the window itself.
The wrong answer is spending egress money on a storage room, or putting glass block in a room your kid sleeps in. Sort the rooms first, then price the work.
What to Do Next
Start by walking your basement with a tape measure. Note which rooms are used for sleeping, measure the clear opening of each window, and check every window well outside for standing water, rust, or soil washing in. That 20-minute walk tells you whether you have a code problem, a water problem, or both.
Then get eyes on it from someone local. Minneapolis frost depth, clay soil, and century-old foundations reward an installer who works here every week and can explain, in plain terms, what they will cut, what they will install, and how the water will drain. If the first person you call cannot describe that process step by step, keep calling. The window is going to be in your foundation for decades. The hour you spend vetting the plan is the cheapest part of the whole project.
If you need basement egress window installation, Minneapolis Window Pros can help.
Prefer to talk it through? Call (612) 482-9787 — a quick call is usually the fastest way to get a straight answer for your situation.