Basement Window Replacement in Minneapolis: Egress, Hopper, and Glass Block Options
Basement windows fail differently than the ones upstairs. They sit in concrete, not wood framing. They deal with soil moisture, frost, and window wells that fill with leaves. If you are researching window replacement in Minneapolis and the problem is in your basement, the decision is less about brands and more about which window type fits the opening, the code, and your plans for the space. This guide walks through seven things to compare before you buy anything or call anyone, including the honest answer on which parts of this job a handy homeowner can do.
1. Know Your Three Main Options: Egress, Hopper, and Glass Block
Basement window replacement in Minneapolis usually comes down to three choices: an egress window if the room will be a bedroom, a hopper or slider if you want ventilation and light, or glass block if security and low maintenance matter most. Each fits a different use of the basement, and picking the wrong one can force a redo later.
An egress window is a large, operable window a person can climb out of during a fire. It usually requires cutting the foundation opening bigger and adding a window well. A hopper window tilts inward from the top and works fine in an existing opening for a laundry room or workshop. Glass block windows, sometimes called basement window blocks, are mortared into the opening; they let in light, resist break-ins, and never rot, but they do not open and they will never count as egress.
Start with one question: will anyone ever sleep down there? If yes, at least one window in that room needs to meet the bedroom egress requirement. If no, hopper or block windows are cheaper and simpler.
2. Minneapolis Window Replacement Code Requirements for Basement Bedrooms
Code is the piece that trips up the most basement finishing projects. According to the City of Minneapolis, each bedroom below the fourth floor must have a window at least 20 inches wide by 24 inches high, with nothing blocking it. The city's rental property checklist also requires a proper egress window or door that opens to the outside, per city code.
For below-grade windows, the well matters too. According to HomeAdvisor, IRC egress code calls for a window well that projects at least 36 inches from the house with a nine-square-foot footprint, and a window with a minimum net clear opening of 5.7 square feet. That is a much bigger opening than the old steel-framed basement windows in most pre-1990 Minneapolis homes.
The practical takeaway: if you are finishing your basement to add a bedroom, or preparing it to rent, plan the egress window first. Framing, drywall, and electrical all get easier once the window opening is settled, and an inspector will look for code compliance on the egress window before signing off on the room.
3. Compare Glass Block Window Replacement Options for DIY Savings
Swapping an old basement window for glass block is the most DIY-friendly job on this list, and it is where a handy homeowner can genuinely save money. The materials are a block window panel or individual blocks, mortar, shims, and sealant. The hard parts are getting the old window out and getting the opening size right.
However, two things make this harder than the videos suggest. First, older basement windows often have steel frames cast directly into the concrete foundation. They were built to last, which means cutting or grinding them out without cracking the surrounding block takes patience and the right blade. Second, hardware store block kits come in standard sizes, and your 1960s opening probably is not standard. Measure the masonry opening, not the old frame, in three spots each direction, and expect to order a custom-sized panel or trim the opening.
The real risk of a DIY block window is not the blocks. It is the seal. A gap in the mortar bed at the sill lets water track into the wall, and in a finished basement that shows up later as mold behind drywall. If you go DIY, slope the sill mortar so water sheds outward, and do a hose test before you call it done.
4. Do Not DIY the Egress Window Cut
Egress window installation is a different animal from a block window swap. The job means cutting a large hole in your exterior concrete wall, excavating outside the foundation, framing and insulating the new opening, setting a drain in the well, and installing the window unit. Most of the cutting goes deeper rather than wider, and the work needs a permit pulled before it starts.
There are real judgment calls inside that list. Foundation openings get enlarged with a wet saw and rarely match the window dimensions perfectly out of the box; cutting block to fit is normal, but only when the cut area is not structural or gets properly reheadered when it is. A good installer also sets the opening on a mortar bed sloped to shed water away from the window, instead of laying the unit on bare block. Miss that detail and the lowest point of your house has a water path into it.
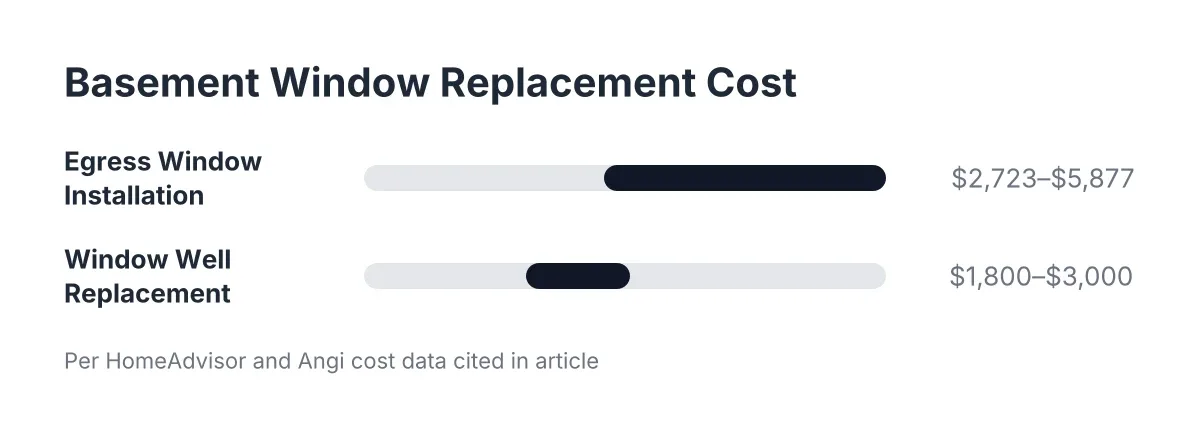
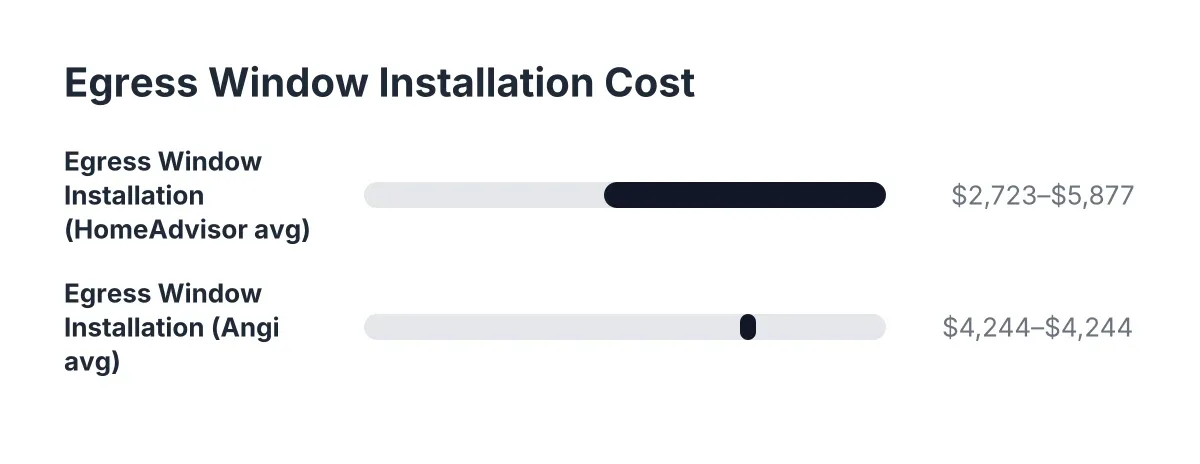
For cost context, according to HomeAdvisor, installing an egress window costs an average of $4,229, with most homeowners spending between $2,723 and $5,877. Angi reports a similar national average of $4,244 per window. Your Minneapolis project will vary with soil conditions, well style, and how much concrete has to come out, so treat those as national reference points, not a local quote.
5. Pick the Right Window Well for Minneapolis Soil and Frost
The window well is half the egress project, and it is the half homeowners skip when comparing quotes. Minneapolis frost depth means the excavation and drainage around the well have to handle freeze and thaw cycles without heaving the well or pooling water against the window. A well that looks fine in September can be a bathtub in a March melt.
You have a few well styles to weigh:
- Galvanized steel wells are the workhorse choice: strong, corrosion-resistant, and simple to anchor to the foundation.
- Composite or polyethylene wells cost more but come in terraced shapes with built-in steps, which some homeowners prefer for a finished basement bedroom.
- Timber or masonry wells look good but take more labor, and they need the same drainage attention as anything else.
Whatever the material, the well needs a gravel drainage base, and larger wells need a means of escape from inside the well, such as steps or a ladder. Ask any window installer how they handle drainage at the bottom of the well. If the answer is vague, keep looking.
6. Time the Project Around Your Basement Finishing Work
Sequence matters more than season here. If you are finishing the basement, the window work comes before framing and insulation, not after. Once the egress or replacement window is set, insulated, and sealed, the wall framing can proceed around it. Rigid foam typically goes against the foundation before the stud walls are framed, according to EngineerFix, and This Old House notes the bottom plate must be pressure-treated lumber because it sits on the concrete slab.
For example, suppose a homeowner in South Minneapolis is finishing a basement with two old block windows and plans to add a bedroom. In that scenario, the smart order is: settle the egress window location and permit first, cut and install the egress unit and well, replace the two failing block windows while the crew is there, and only then frame and insulate the walls. Doing the windows after drywall means tearing out finished work.
Crews cut foundations year-round in Minnesota, though frozen ground can add excavation time in deep winter. Standard basement window replacement in an existing opening is usually a same-day job per window; an egress cut with excavation typically runs longer because of the concrete work and the well. Get the expected timeline in writing with your quote.
7. Know What a Fair Quote for Window Replacement in Minneapolis Includes
A useful quote is itemized, not a single number scribbled after a five-minute walkthrough. Whether you search for window replacement near me or get a referral from a basement finishing contractor, compare quotes on scope, not just price. Pricing varies by project, and reputable local installers offer a free quote, so gathering two or three costs you nothing but time.
For basement work, a complete quote should spell out:
- The window unit itself, with size, style (egress casement, hopper, slider, or glass block), and glass package.
- Concrete cutting or opening modification, if any.
- Excavation and disposal of soil and old materials.
- The window well, its material, anchoring, and drainage base.
- Permit handling and inspection coordination for code compliance.
- Interior finish: insulation, sealing, and trim, or a note that trim-out is excluded.
That last line matters for comparers. In an unfinished basement, skipping interior trim-out is a legitimate way to save money once the window is insulated and sealed. In a finished basement, trim-out is part of the job, and a quote that omits it is not the bargain it appears to be.
Two questions separate a real local installer from a script reader. First, ask how they size a replacement unit; the right answer involves measuring the masonry opening and ordering slightly smaller in both directions to allow for shimming. Second, ask what they do at the sill to keep water out. Anyone doing window replacement in Minneapolis should answer both without hesitating.
Where DIY Ends and the Pro Begins
Here is the honest split for the DIY-minded homeowner. Replacing a like-for-like block window or hopper in an existing opening is a reasonable weekend project if you are comfortable with masonry tools and take the water seal seriously. Cutting a foundation for an egress window, excavating next to your footing, and getting a well to drain through a Minneapolis winter is professional work, both for safety and because a failed inspection or a leak in a finished basement erases any savings. When structural questions come up, such as whether a cut opening needs a new header, bring in a professional rather than guessing.
Glass window replacement near me searches will surface plenty of options, from national chains to one-line listings. The middle path is a local installer who will walk the basement with you, explain which openings can stay and which need enlarging, and put the whole scope in writing. If you are weighing egress, hopper, and glass block options for your basement, or planning whole-house window replacement along with it, request a free quote from a local Minneapolis installer who works on basement windows every week. A straight answer up front beats a surprise after the concrete saw shows up.
If you need basement egress window installation, Minneapolis Window Pros can help.
Related guide: window replacement — Complete Guide
Prefer to talk it through? Call (612) 482-9787 — a quick call is usually the fastest way to get a straight answer for your situation.