Basement Window Block Installation Cost: Labor and Materials Broken Down
Your basement window blocks are cracked or foggy, and the hardware store sells a glass block kit for less than a tank of gas per block. So why do contractor quotes come back so much higher, and why does everyone keep mentioning egress window installation cost when you just want the old block window fixed? This guide breaks the job into labor and materials so you can see where the money actually goes. It also covers the two things hardware store kits never tell you: why old block windows fail in the first place, and whether your opening is a standard size or one of the odd dimensions common in older Minneapolis foundations.
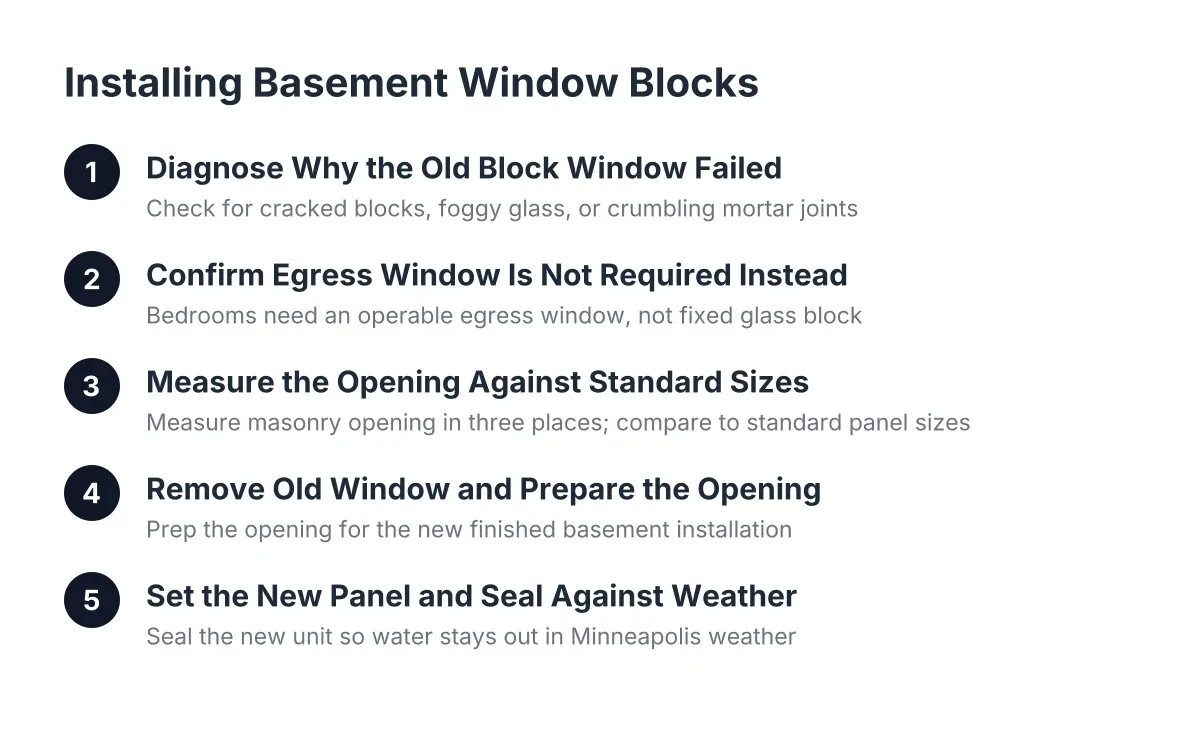
Why Old Basement Block Windows Fail
Block windows in Minneapolis basements fail for three main reasons: mortar joint breakdown, seal failure inside the blocks, and foundation movement. None of these are cosmetic problems. Each one lets water or air into a wall that sits below grade for half its height, which is why a cracked block deserves attention before the next freeze cycle.
Mortar is usually the first thing to go. The joints between blocks absorb moisture, and Minneapolis winters push that moisture through dozens of freeze-thaw cycles a year. Over time the mortar crumbles, hairline gaps open, and cold air or seepage follows. You can spot this from inside: white mineral staining along the joints, or daylight showing where it shouldn't.
Fogging is different. Glass blocks are hollow, and each one is sealed at the factory. When that seal fails, humid air gets inside the block and condenses. A foggy block cannot be cleaned or repaired because the moisture is trapped inside the glass itself. If one block in a panel is foggy, the rest were made in the same era and are usually on the same schedule.
Cracked blocks are the most urgent case. A crack usually means something pushed on the panel, often soil pressure, a settling foundation sill, or an impact from outside. A cracked block window has lost its structural integrity, and glass block panels carry no frame; the blocks and mortar are the whole assembly. Once one block cracks, the panel should be replaced rather than patched.
Repair, Replace, or Switch: Your Three Real Options
A failed block window gives you three paths: repoint the mortar and keep the panel, replace the panel with new glass block, or remove the blocks and install an operable window in the opening. Which one makes sense depends on what failed and what the room is used for.
Repointing works only when the blocks themselves are sound. If the glass is clear and uncracked but the joints are crumbling, a mason or window installer can grind out the failed mortar and repoint it. This is the cheapest fix, and it is a legitimate DIY project for a patient homeowner with an angle grinder and mortar experience.
Full panel replacement is the answer for foggy or cracked blocks. The old panel gets chipped out, the opening is cleaned to bare masonry, and a new glass block panel is set in mortar or a preassembled unit is anchored and sealed. This keeps the security and privacy that made block windows popular in the first place.
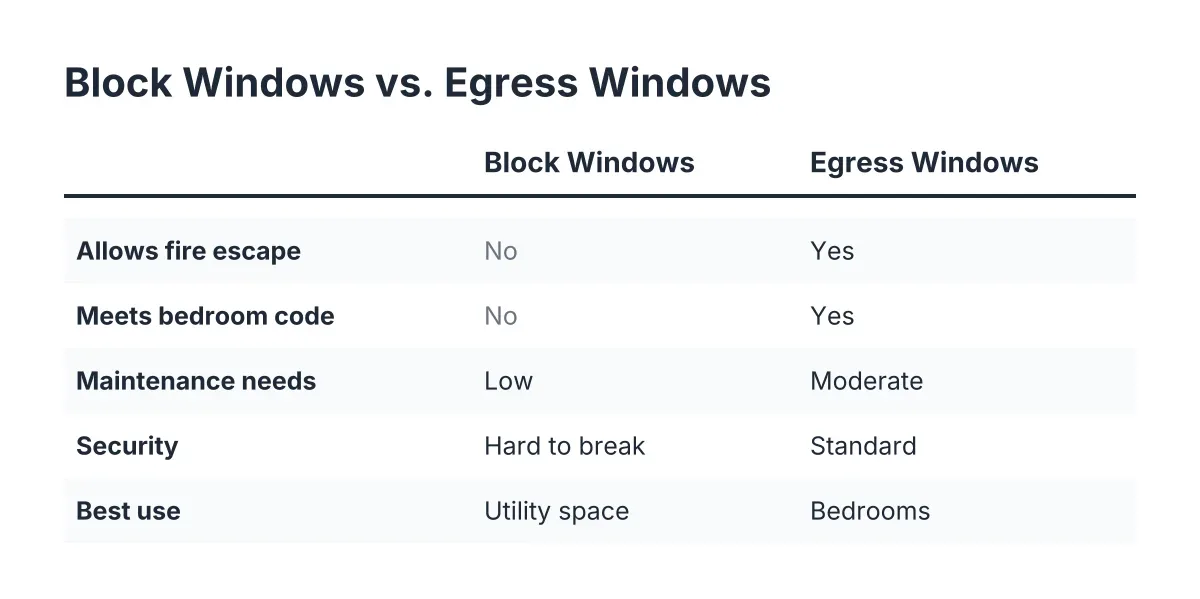
Switching to an operable window changes the conversation. If the basement room is finished, or you plan to finish it, or anyone will ever sleep down there, the bedroom egress requirement comes into play. A glass block panel does not open, so it can never satisfy egress. That is the point where a block window project becomes an egress project, and the budget changes with it.
What Basement Egress Window Installation Cost Actually Covers
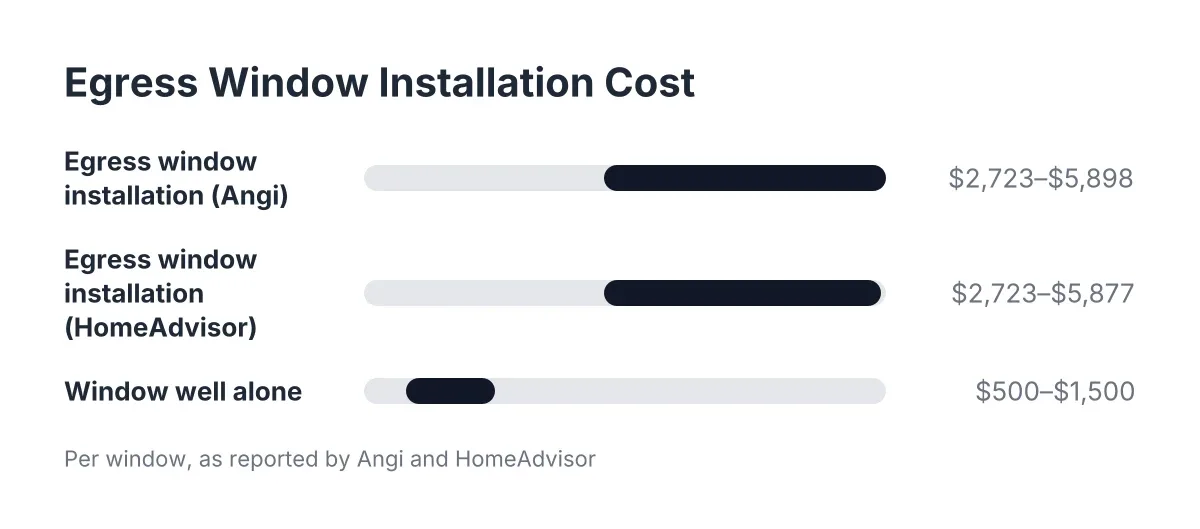
Egress window installation cost covers far more than the window itself: it includes cutting the foundation, setting a new frame, installing the window well, grading for drainage, and interior finishing. According to Angi, egress window installation averages $4,244 nationwide, with most homeowners spending between $2,723 and $5,898 per window. That number surprises people comparing it to a block kit, so here is what is inside it.
The single biggest driver is concrete cutting. A block window opening in a Minneapolis foundation is typically about 32 inches wide by 16 to 24 inches tall. An egress window needs to be far larger. Under the residential code as of 2026, the window must provide a minimum net clear opening of 5.7 square feet, and the well must project at least 36 inches from the house with a nine square foot footprint, according to HomeAdvisor. Getting from a block-sized hole to an egress-sized hole means saw-cutting through eight to ten inches of poured concrete or block foundation, removing the rubble, and installing a header if the cut affects load.
Excavation comes next. The crew digs outside the foundation to below the new sill height, which in a full-depth Minneapolis basement can mean four feet or more of soil against a wall that has never been exposed. Frost depth here runs deep, so drainage matters. The base of the basement egress window well gets gravel, the well itself, whether galvanized steel or composite, gets anchored to the foundation, and the soil gets graded so water runs away from the house instead of into the well.
Then the window and finish work. The unit itself, usually a slider or casement sized to meet egress window sizes, gets set, flashed, insulated, and trimmed inside. HomeAdvisor puts the average for installing an egress window at $4,229, with most homeowners between $2,723 and $5,877, which lines up closely with the Angi figure. Angi also notes that adding an egress window and well together runs about $3,900 on average, while a window well alone runs $500 to $1,500 or more.
How Labor and Materials Split on Each Option
Labor dominates egress work; materials dominate block work. That single fact explains most of the price gap between a DIY glass block kit and a professional basement egress window installation. Here is a plain breakdown of where the money sits for each path.
- Mortar repointing: nearly all labor. Materials are a bag of mortar and grinding discs. The cost is the hours, whether they are yours or a pro's.
- Glass block panel replacement: roughly an even split. Individual blocks or a preassembled panel are the material cost; demolition, setting, and sealing are the labor.
- Same-size basement window replacement with an operable unit: materials rise because you are buying a framed window, but labor stays moderate since no concrete cutting is needed if the opening stays the same size.
- Full egress conversion: labor-heavy. Concrete cutting, excavation, well installation, and finishing take a crew most of a day or more. The window unit itself is often the smallest line on the quote.
For example, a homeowner in South Minneapolis prices a glass block kit at the hardware store and figures a weekend of work. Then a contractor quote for converting the same opening to egress comes in at several times the kit price, and it feels like a markup. It is not. The quote is buying a concrete saw crew, an excavation, a code-sized well, drainage work, and someone who answers for water intrusion afterward. The two numbers describe two different jobs.
Window wells have their own line item worth understanding. According to HomeAdvisor, window well replacement averages $2,200, with most homeowners spending between $1,800 and $3,000. If your existing egress window is fine but the well is rusted, collapsing, or holding water, egress window well installation as a standalone repair costs a fraction of a full conversion.
Block Window Sizes: What the Kits Don't Tell You
Standard glass blocks come in a few nominal sizes, most commonly 8 by 8 inches, 6 by 6 inches, and 4 by 8 inches, all about 3 to 4 inches thick. The problem is that Minneapolis foundation openings were not poured to match them. Homes built from the 1920s through the 1960s have openings sized for the wood or steel sash windows of their era, and those rarely divide evenly into block dimensions.
This is the gap hardware store kits step around. A kit assumes a clean opening in even 8-inch increments. Measure your actual opening and you will often find something like 31.5 by 17 inches, which does not divide into whole blocks. Installers close that gap with wider mortar joints, cut spacer panels, or a custom preassembled panel made to your measurement. A DIYer usually discovers the mismatch after the old window is out and the wall is open.
Before buying anything, measure the masonry opening, not the old frame:
- Remove interior trim so you can see the actual concrete or block edges.
- Measure width at the top, middle, and bottom; old openings are rarely square, so use the smallest number.
- Measure height the same way, in three spots.
- Check the depth of the wall, since preassembled panels are built for specific wall thicknesses.
- Note anything embedded in the opening, like an old steel buck frame, which has to come out or be worked around.
If your numbers land on even block increments, a DIY panel replacement is realistic. If they do not, get a measured quote before you commit, because custom panels change the math.
When DIY Makes Sense and When It Doesn't
DIY makes sense for mortar repointing and for replacing a block panel in a standard-size opening above grade level. Both jobs are contained, the failure modes are visible, and a mistake costs you materials and a redo, not a foundation problem.
The line moves when water is involved. The bottom of a basement window opening sits at or near grade, and the seal between the panel and the masonry is what keeps runoff out of your finished basement. Get the mortar bed or perimeter sealant wrong and the failure shows up months later as a damp carpet edge or mold behind drywall. That is the risk the persona watching installation videos worries about, and the worry is justified. If your opening sits low, if the grade slopes toward the house, or if you have ever had seepage at that wall, this is a job worth handing to a local installer even if you could physically do it.
Anything involving egress is not a DIY project. Cutting a foundation requires a permit in Minneapolis, structural judgment about the cut, and an inspection afterward. A failed inspection or an unpermitted opening becomes a problem at resale, when the buyer's inspector flags a basement bedroom with no code-compliant exit. Code compliance is the whole point of the project; skipping the permit defeats it.
Permits deserve a straight answer since kits never mention them. Swapping blocks or a window into an existing opening of the same size may still require a permit depending on the scope; enlarging an opening always does. When in doubt, call the city's inspections office before you cut anything, or ask the installer quoting the job to walk you through what their permit covers.
Getting a Straight Answer on Egress Window Installation Costs
Egress window installation costs vary with foundation type, dig depth, well style, and interior finish, so the only number that matters is a quote written for your actual wall. National averages tell you the neighborhood; your foundation tells you the address. A poured wall cuts differently than block. A walkout-adjacent opening needs less excavation than a full-depth one. Additionally, a galvanized well prices differently than a composite one.
When you collect quotes, make each contractor break the number apart. A useful quote for a basement egress window installation separates:
- Concrete cutting and structural work
- Excavation and soil removal
- The window unit, with the model named
- The window well, with material and depth specified
- Drainage, gravel base, and grading
- Interior finishing and trim
- Permit and inspection handling
If a quote is one lump number with no breakdown, you cannot compare it to anything, including your own DIY math. A contractor who works Minneapolis basements regularly should be able to speak to your soil, your frost depth, and your well options without hedging, and should offer a free quote based on measurements rather than a phone estimate.
One honest limitation: no article can tell you whether your specific foundation can take an enlarged opening, or whether that damp corner is a window problem or a grading problem. Those calls require eyes on your wall. Use the labor and material breakdown here to sanity-check what you are told, then let the measurements decide.
The Short Version
Cracked and foggy basement window blocks cannot be repaired; failed mortar can. A same-size glass block replacement in a standard opening is a fair DIY project if you measure the masonry opening first and respect the waterproofing. The moment the room needs to serve as a bedroom or the opening needs to grow, you are pricing an egress project, where labor for cutting, digging, and well installation drives the egress window installation cost far past any kit on the shelf. Know which job you actually have, and both the DIY math and the contractor quotes start making sense.
If you need basement egress window installation, Minneapolis Window Pros can help.
Related guide: basement window blocks — Complete Guide
Prefer to talk it through? Call (612) 482-9787 — a quick call is usually the fastest way to get a straight answer for your situation.