How Many Basement Windows Need Egress? Code Rules and Cost Impact in Minneapolis
If an inspector just flagged your basement windows before a sale, your first question is probably how many basement windows need to meet egress code, because every window that counts adds real money to the fix. The short answer: not all of them. Code cares about specific rooms, not the whole basement. That distinction can be the difference between one egress window project and three, and in Minneapolis that spread matters because each egress opening means concrete cutting, excavation below frost depth, and a window well. This guide addresses egress windows required per residential code and helps you count accurately.
This guide walks through which windows actually need to meet egress, which ones can be replaced or repaired as ordinary basement windows, and how that count drives your total cost. It is written for the homeowner staring at an inspection report with a closing date on the calendar, who needs a defensible number fast.
How Many Basement Windows Need to Meet Egress Code?
Most basements need exactly one egress opening for the basement itself, plus one egress window in every room used as a bedroom. A basement with no bedrooms needs a single compliant escape route. A basement with two bedrooms needs an egress window in each bedroom, and the basement as a whole must still have its own way out if the bedrooms do not cover it.
That is the rule that decides your budget. The windows in the laundry area, the utility room, and the storage corner do not have to meet egress size. They can stay small. They can even be glass block, as long as the required escape openings exist elsewhere.
Here is how the count works in practice:
- Unfinished basement, no bedrooms: one egress opening for the whole basement level, which can be an egress window or a walkout door.
- Finished basement with a family room only: still one egress opening for the level.
- Finished basement with one bedroom: the bedroom needs its own egress window. In many layouts that window also satisfies the requirement for the level.
- Finished basement with two bedrooms: each bedroom needs its own egress window. That is two full egress installations, each with its own window well.
- Walkout basement: a door that opens directly outside at grade can satisfy the egress requirement for the level, though each bedroom still needs its own escape opening unless the bedroom itself has that door.
A walkout door is the one layout feature that saves money here. If your basement walks out to the yard, the level itself may already comply, and your project shrinks to whatever the bedrooms need.
What Counts as a Bedroom on an Inspection Report
Inspectors and city rental inspectors do not go by what you call the room. They go by how it functions. A below-grade room with a closet, a door, and a bed in the listing photos reads as a bedroom, and a bedroom triggers the bedroom egress requirement.
For sellers, this is where negotiations go sideways. Suppose a homeowner in South Minneapolis listed a 1950s rambler as a three-bedroom, with the third bedroom in the basement behind a small hopper window. The buyer's inspector flags it: the room cannot legally be called a bedroom without a compliant egress window. Now the buyer wants either an egress installation before closing or a price cut, and the seller is comparing an egress window cost against losing the third-bedroom valuation entirely.
In that scenario, the math usually favors the window. Dropping from three bedrooms to two can cost far more in sale price than one egress installation. But the only way to know is to get a real quote for your specific foundation and soil, not a national average.
Minneapolis is specific about minimums for sleeping rooms. According to the City of Minneapolis, each bedroom below the fourth floor must have a window at least 20 inches wide by 24 inches high with nothing blocking it. The city's rental checklist also requires that a proper egress window or door open directly to the outside, according to the City of Minneapolis. Those are floor requirements for the city's rental and housing standards; new egress installations are sized to meet residential code requirements for opening dimensions, which are larger than the city's minimum window size.
For the actual escape opening, the national standard is the one installers build to. According to HomeAdvisor, IRC egress code requires a minimum net clear opening of 5.7 square feet, with a window well that projects at least 36 inches from the house and has a footprint of nine square feet. Net clear opening means the actual open hole you could climb through, not the glass size and not the rough opening. An old double-hung that measures 5.7 square feet of glass can still fail, because only half of a vertical sliding window opens at once.
How the Number of Egress Windows Required Per Installation Drives Your Total Cost
Each egress window is its own small construction project. The count multiplies everything: concrete cutting, excavation, the well, the window unit, and the drainage work. Two bedrooms means two of each, and the second window does not cost half as much as the first; most of the work repeats in full.
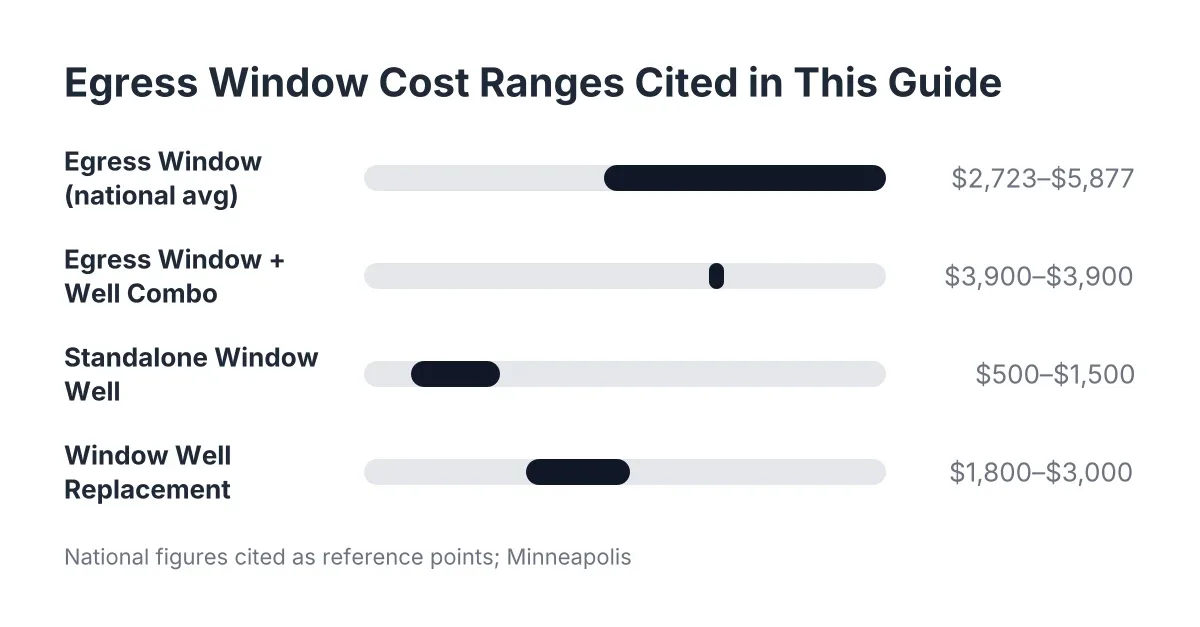
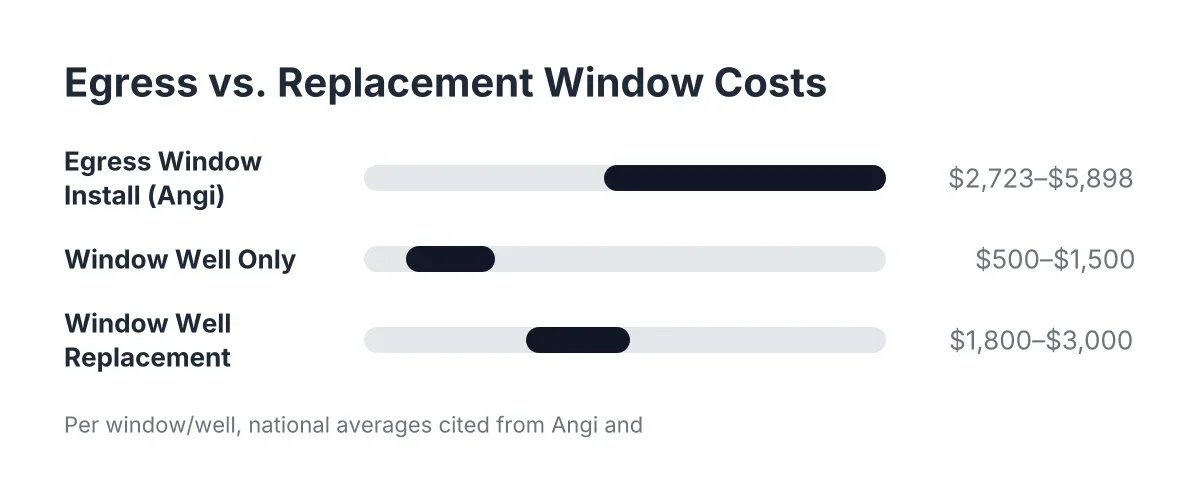
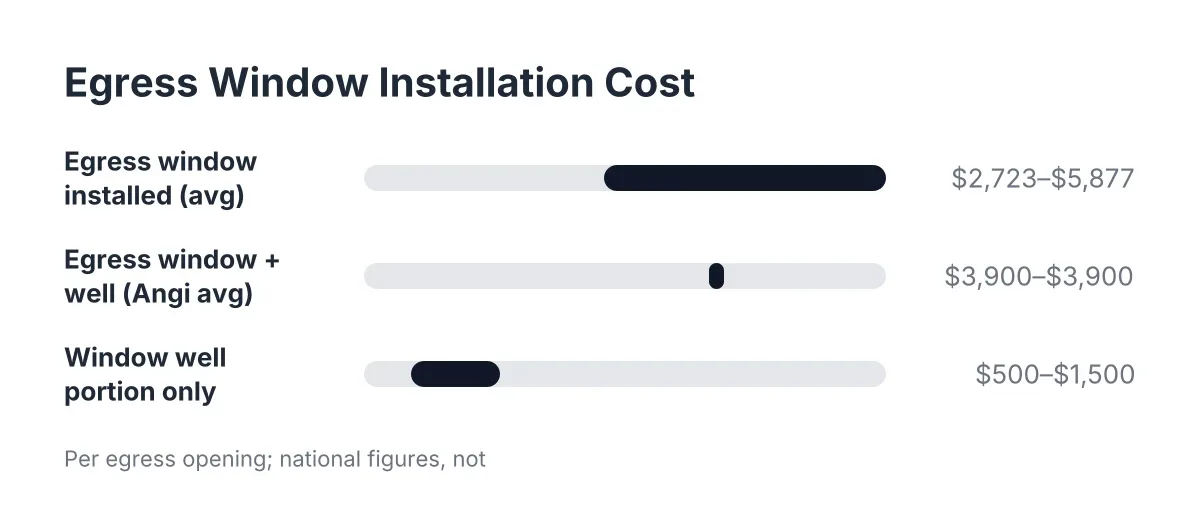
To anchor expectations, according to HomeAdvisor, installing an egress window costs an average of $4,229, with most homeowners spending between $2,723 and $5,877. Angi puts an egress window plus well at about $3,900 on average, with the well portion alone running $500 to $1,500 or more. Those are national figures, not Minneapolis quotes, and your number depends on your foundation, soil, and access. We give free quotes so you have a documented figure for your specific house; pricing varies by project, so treat national averages as a starting point only.
Here is why each additional opening costs what it does. A full egress installation on a Minneapolis block or poured foundation typically involves:
- Pulling the permit before any work starts, which the city requires and which a buyer's attorney will want to see closed out.
- Excavating outside the foundation to a depth that meets code for the well size, which in Minneapolis means digging well below the surface in soil that holds frost.
- Cutting the opening in the concrete or block wall, usually deeper rather than wider, since basement windows sit high and the escape opening needs height.
- Framing and insulating the new opening, then setting the window unit into masonry rather than wood framing.
- Installing the window well, often galvanized steel, with a drain at the bottom tied to the drain tile or a gravel bed so the well does not fill with water.
- Sealing the joint between the frame and the masonry before any exterior finish work, since that joint lives against wet soil year-round.
Minneapolis conditions push on steps two and five. Frost depth here is deep, so wells and drainage have to handle ground that freezes hard and soil that moves with it. Excavation holes in our clay-heavy soils can take on water fast during digging, which is why drainage at the bottom of the well is not optional. An egress window also faces harsher conditions than an upstairs window; it sits in concrete, below grade, against damp soil, through temperature swings an above-grade window never sees. That is why the well material and drainage detail matter as much as the window itself.
Which Basement Windows Can Skip Egress Entirely
Any basement window not serving a bedroom, and not acting as the level's required escape opening, can be a standard basement window replacement. This is where a pre-sale fix gets cheaper than the inspection report first suggested. If the report lists four basement windows as rotted or inoperable, you may need one egress installation and three ordinary replacements, not four egress projects where windows are required per code.
Standard basement window replacement is a different scope of work. No excavation, no concrete cutting, no well. The installer measures the opening, pulls the old unit, and sets a new one in the existing opening. For old steel-framed or rotted wood basement windows, common replacements include:
- Glass block windows for utility and laundry areas where light matters but ventilation and escape do not. Block windows seal well against moisture and are a common pick for older Minneapolis foundations.
- Hopper or slider units where you want ventilation in a non-bedroom space.
- Small vinyl insert replacements that fit the existing masonry opening without enlarging it.
However, do not glass-block a window that your layout needs for egress. We see inspection reports where a previous owner blocked in every basement window, and now a finished bedroom down there has no compliant escape route. That turns a cheap fix into an excavation project, so sort out how many basement windows need to stay operable for egress before choosing materials for the rest.
A Pre-Sale Walkthrough: Counting Your Required Windows
Before you collect quotes, do a ten-minute count so every bid covers the same scope. Quotes vary wildly when contractors are guessing at different scopes; they converge when the scope is written down.
First, list every room in the basement and mark which ones are, or are marketed as, bedrooms. Each of those needs its own egress window unless it has a door directly outside.
Next, check whether the basement level has any compliant escape route today. A walkout door counts. An existing egress window with a code-sized well counts. If neither exists, add one opening for the level, ideally placed so it can double as a bedroom window.
Then, measure what you have. Measure the net clear opening of each existing window, the open hole when the sash is fully open, against the 5.7 square foot standard. Remember that a vertical sliding window only opens halfway, so measure the openable half. Most pre-1990 Minneapolis basement windows fail this test by a wide margin; they were built for light, not escape.
Finally, note the non-bedroom windows that are damaged, fogged, or rotted. Those are standard replacements, and bundling them with the egress work on one visit usually costs less than two separate projects.
In 2026, Minneapolis permits and inspections are part of this timeline, so build them in. For a sale with a set closing date, ask every bidder two questions in writing: how long from signed contract to permit in hand, and how long from permit to final inspection. A documented quote with a permit plan is also your negotiation tool; it caps what the buyer can claim the fix is worth.
Where the Money Goes Once the Count Is Set
Once you know how many openings you need, four variables move each one's price up or down. Knowing them helps you read quotes instead of just comparing bottom lines.
Foundation type and cutting depth. Cutting block goes differently than cutting poured concrete, and most egress installations cut down rather than out to get the opening height. Deeper cuts mean more concrete removal and more excavation.
Excavation conditions. Soil that holds water, tight side-yard access, buried utility lines, or landscaping that has to be protected all add labor. In Minneapolis clay, a hole that fills with groundwater during digging needs pumping and a proper drain before the well goes in.
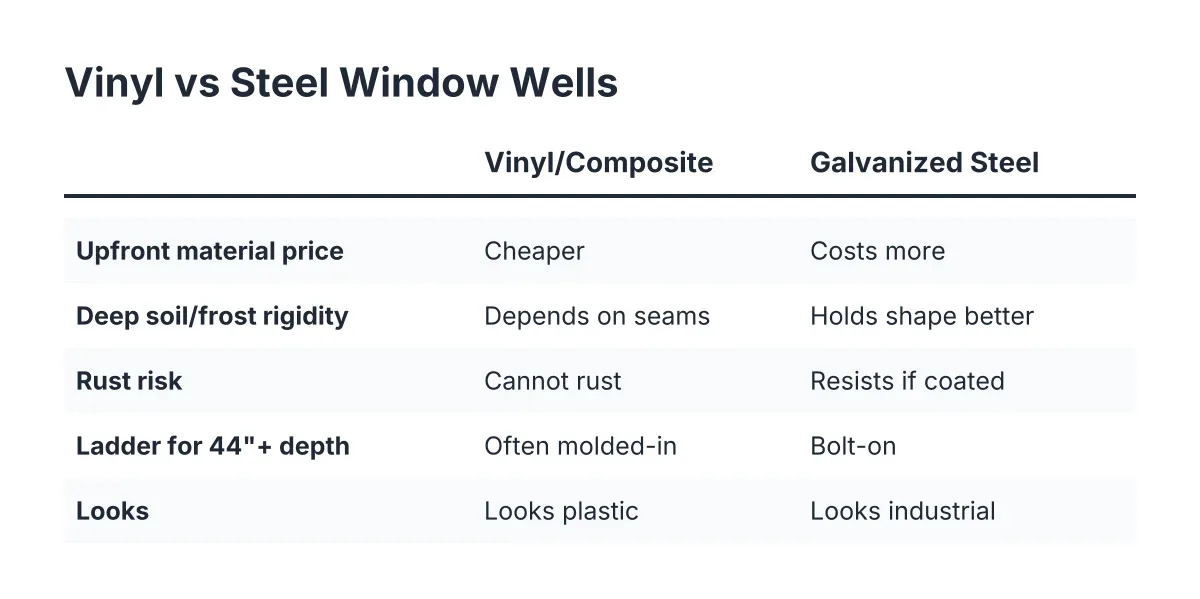
Well material and size. A galvanized steel well is the workhorse choice here; composite and timber wells price differently. Code sets the minimum footprint, but a larger well with a step or ladder adds material and digging.
The window unit itself. Casement windows are the common egress choice because the full sash swings clear, giving maximum net opening from a smaller frame. Sliders and in-swing units fit some openings better. The unit is usually the smallest line item; the hole is the expensive part.
Permit fees, inspection trips, and interior finish work around the new opening round out the bill. If your basement is already finished, cutting into a framed and drywalled wall adds patch and finish work that an unfinished basement avoids.
One honest caveat: lot conditions can rule out the cheapest placement. A window too close to a property line, a buried gas line, or an egress well that would land under a deck all force design changes, and occasionally a structural engineer needs to look at a cut near a beam pocket. If your situation involves any of those, get a professional on site before you commit a number to a buyer.
Getting to a Documented Number Before Closing
The sequence that protects a seller is simple: count first, scope second, quote third. Figure out how many basement windows need egress under code, separate those from the ordinary replacements, write the scope down, and get itemized quotes against that same scope. A quote that lists the permit, the cut, the excavation, the well, the drain, and the window unit as separate lines is one you can hand to a buyer's attorney with confidence.
A local installer who works in Minneapolis foundations can also tell you quickly whether your layout needs one opening or three, which is the single biggest cost question in the whole project. Get that answer before the repair addendum arrives, and the negotiation stays on your terms.
If you need basement egress window installation, Minneapolis Window Pros can help.
Prefer to talk it through? Call (612) 482-9787 — a quick call is usually the fastest way to get a straight answer for your situation.