What Affects Egress Window Cost in Minneapolis: Soil, Frost Depth, and Opening Size
Your home inspection report just flagged the basement windows, and now you need a number. Not a vague nationwide average, but a real idea of what this job costs in Minneapolis before a buyer turns it into a negotiation problem. The honest answer starts with the egress window cost factors that affect price in the first place: the soil your house sits on, how deep the frost line runs here, and how big the opening in your foundation needs to be. Those three things, more than brand names or finishes, decide whether your project lands on the low end or the high end of any quote you get.
This guide walks through each cost driver the way a Minneapolis window installer would size up your house. By the end, you should be able to look at your own basement wall, your own yard, and your own inspection report, and know roughly where your project falls before anyone sets foot on your property.
Why National Cost Averages Mislead Minneapolis Homeowners
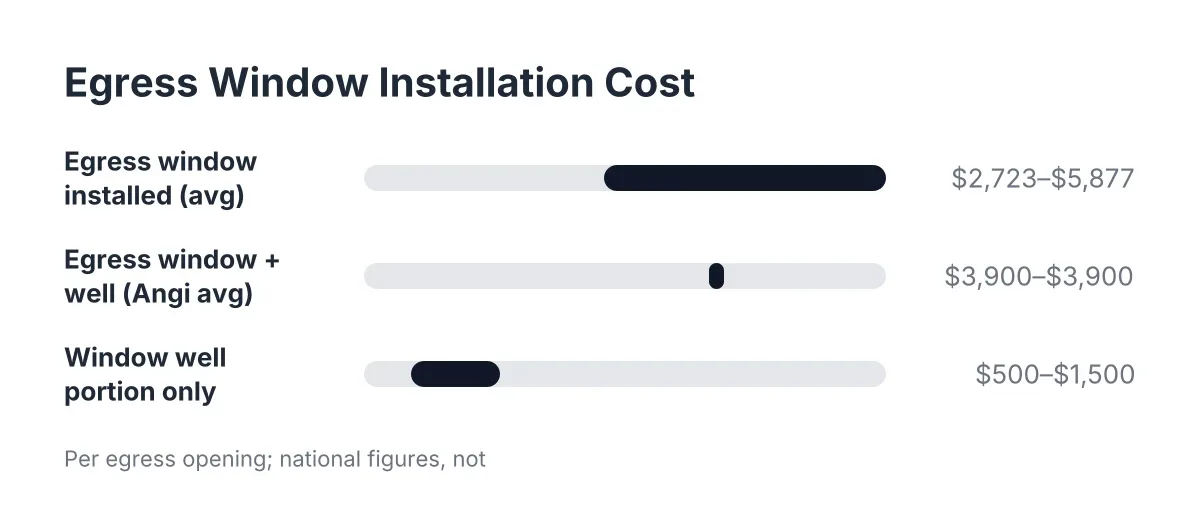
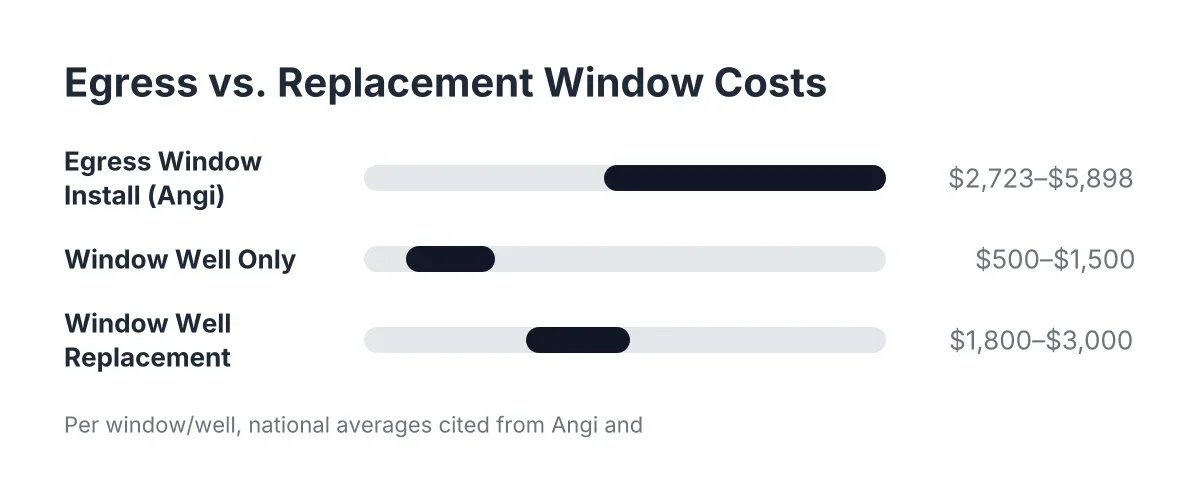
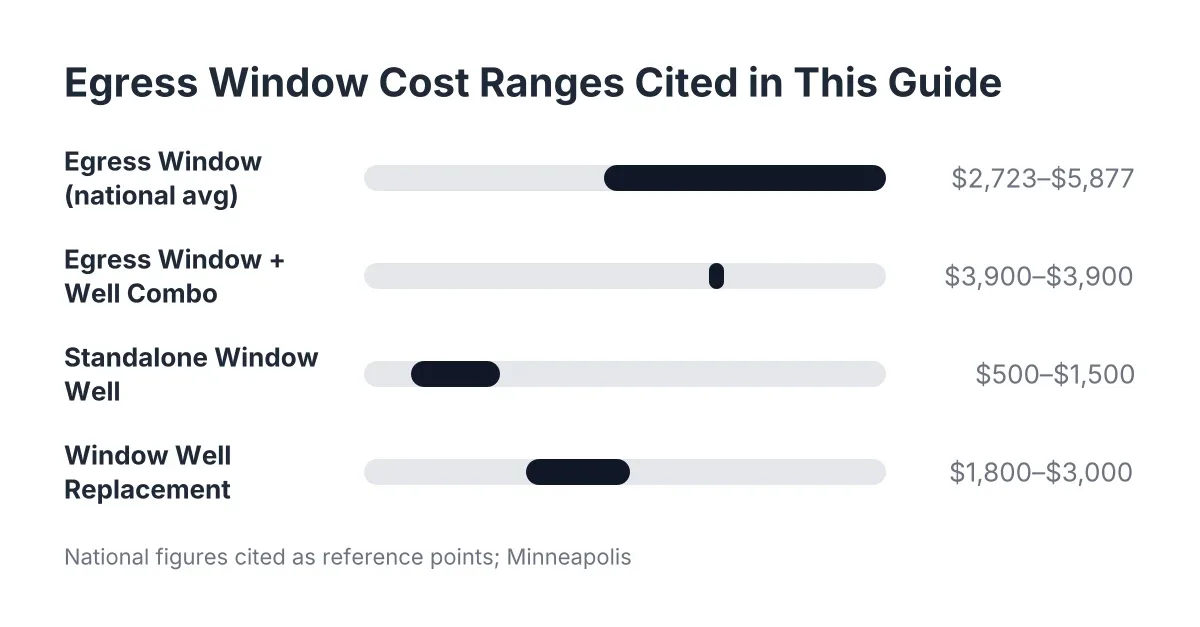
National figures give you a starting point, nothing more. Installing an egress window costs an average of $4,229, with most homeowners spending between $2,723 and $5,877, according to HomeAdvisor. Angi puts a combined egress window and well at about $3,900 on average, with a standalone window well running anywhere from $500 to $1,500 or more.
Those numbers blend projects from Phoenix to Portland. A crew in Georgia digs three feet down through sandy loam and never thinks about frost heave. A crew in Minneapolis digs deeper, often through dense clay, in a climate where the ground freezes hard every winter. Same window, different job.
Therefore, when two quotes for the same house come back far apart, the difference usually is not one contractor gouging you. It is often two contractors making different assumptions about digging depth, soil conditions, drainage, and how much concrete cutting the opening requires. Understanding the various egress window cost factors lets you read those quotes line by line instead of guessing which one to trust.
The Three Big Factors That Affect Egress Window Cost
Three site conditions drive most of the price of an egress window in Minneapolis: the soil outside your foundation, the frost depth your window well has to account for, and the size of the opening that must be cut into your concrete or block wall. Everything else, from the window unit to the permit, builds on top of those three.
Soil Type: What the Crew Digs Through
Soil is the first thing an experienced installer checks, because the excavation is a large share of the labor. An egress window well in Minneapolis typically requires a hole several feet deep and wide enough to meet code. What that hole costs depends on what is in the way.
Much of the Twin Cities sits on heavy clay. Clay digs slowly, holds water, and gets heavy fast. Sandy soil digs quickly but can slough into the hole, which means more shoring and more cleanup. Then there are the surprises: buried construction debris from when the house was built, old tree roots, a forgotten concrete splash pad, or a utility line that forces the well to shift along the wall.
Water matters too. Excavation holes next to a foundation can fill with water during digging, especially in spring or after heavy rain. A hole that fills with groundwater needs pumping and better drainage at the bottom of the well, which adds time and material. A dry, sandy site and a wet clay site can be the same window and a meaningfully different bill.
Frost Depth: Why Minneapolis Wells Go Deeper
Frost depth is the factor out-of-state cost guides skip entirely. In Minnesota, the ground freezes deep every winter, and anything in that frozen zone moves as the soil expands and contracts. A window well set too shallow can heave, tilt, and pull away from the foundation within a few seasons.
As a result, a properly installed window well in Minneapolis gets a deeper excavation and a gravel drainage base below the well itself, so meltwater has somewhere to go instead of freezing against your foundation. That extra depth means more digging, more gravel, and more hauling than the same project in a mild climate. It is one of the main reasons local egress well quotes run higher than a generic online calculator suggests.
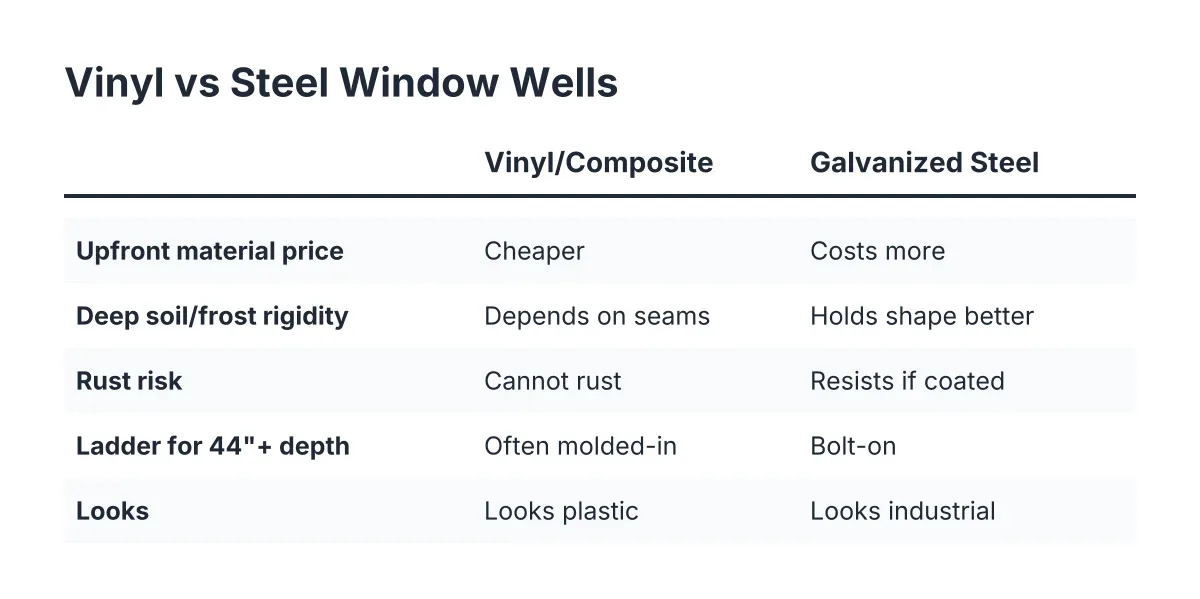
The well material plays into this. Galvanized steel wells handle frost pressure and backfill well and are a common choice here. Composite and timber wells exist too, each with trade-offs in cost and lifespan. If a quote seems low, check what well it includes; among the many egress window cost factors, the well material directly impacts project expenses—window well replacement alone costs an average of $2,200, with most homeowners spending between $1,800 and $3,000, according to HomeAdvisor. A flimsy well that fails in five years is not a savings.
Opening Size: The Concrete Cut Sets the Labor
The third big driver is the hole in your foundation wall. Code is specific about egress size. IRC egress code requires a minimum net clear opening of 5.7 square feet, with a window well that projects at least 36 inches from the house and covers a nine square foot footprint, according to HomeAdvisor.
Most older Minneapolis basements have small hopper or block windows nowhere near that size. That means the installer cuts the opening wider, and usually deeper, into poured concrete or block with a wet saw. Cutting down is standard practice; openings rarely match the new window perfectly out of the box, and trimming block to fit is a normal part of the work as long as the cut area is not structural or gets properly reheadered if it is.
However, the specifics change the price. A poured foundation cuts differently than block. A deeper cut means a taller window, a deeper well, and more excavation. If the opening sits under a load point, the crew adds a proper header, which adds material and labor. The bigger and lower the opening, the more every other line item grows with it.
Smaller Factors That Still Move the Price
Soil, frost depth, and opening size set the baseline. Several smaller items then push the final number up or down. When you compare quotes, check that each one addresses these:
- The window unit itself. A code-sized casement or slider in vinyl costs less than upgraded glass packages or custom sizes. Casements are common for egress because they open the full sash width.
- Drainage. A gravel base is the minimum. Tying the well into existing drain tile costs more but protects a finished basement.
- Permits and inspection. Cutting a foundation and creating a bedroom egress requires a permit in Minneapolis. The fee is modest next to the whole project, but skipping it creates exactly the paper trail problem a home sale cannot afford.
- Interior finish work. Framing, insulation, and trim around the new opening. In a finished basement, matching existing drywall and trim adds labor.
- Site access. A well along an open side yard is easy equipment access. A well behind a deck, a fence, or an AC unit means hand digging or demolition and rebuild.
- Sealing details. Wood, vinyl, and concrete all meet at the new opening, and each expands differently. Long-term watertightness depends on careful flashing and caulk work, and a careful installer budgets time for it. Some installers also set the window on a sloped mortar bed so the sill sheds water away from the unit, a small step that pays off over years of freeze and thaw.
In addition, interior safety details can appear on your quote. If the egress serves a bedroom, the inspector will look at the whole picture, not just the window. The City of Minneapolis rental property checklist specifies that a proper egress window or door must open to the outside and that each bedroom must meet ceiling height requirements under city code. Buyers' inspectors apply similar logic during a sale.
A Pre-Sale Scenario: Reading Two Quotes Side by Side
Suppose a homeowner in South Minneapolis is three weeks from closing. The buyer's inspection flagged the basement bedroom window as too small for egress, and the repair addendum gives a deadline. The seller gets two quotes, and they are more than a thousand dollars apart. Which one is right?
In that scenario, the gap is usually explained by scope, not markup. Say the lower quote assumes a shallow well, a basic corrugated liner, and no drainage base. The higher quote includes a galvanized well set below frost concerns, a gravel drain, a cut that drops the sill to meet the 5.7 square foot clear opening, and the permit. The second quote costs more because it describes the job the inspector will actually pass.
For a pre-sale fix, that distinction matters more than usual. A buyer's inspector or the city will check the finished work. An egress window that fails reinspection after closing becomes a legal problem instead of a construction problem. The cheaper number is only cheaper if it closes the item for good.
Timeline is the other pressure point. Concrete cutting, excavation, and inspection scheduling take real days, and winter frost can slow digging. If your closing date is fixed, get egress well quotes early and ask each installer directly whether they can meet your deadline, including the permit and inspection steps.
Repair, Replace, or Full Egress Upgrade: What Does Code Actually Require?
Code requires a full egress window only when the basement room is used as a bedroom or other sleeping space. If the inspection flagged a cracked pane, rot, or a fogged unit in a non-bedroom basement, a basement window replacement in the existing opening usually resolves it. No concrete cutting, no excavation, and a far lower cost.
This is the first question to settle, because it changes the project by thousands of dollars. Read the inspection report carefully. "Window at end of service life" points to replacement windows in the existing opening. "Bedroom lacks compliant egress" points to cutting the foundation, installing a window well, and meeting the bedroom egress requirement.
There is a middle case worth knowing. Some sellers choose to stop calling the room a bedroom rather than add egress. That can resolve the code issue, but it also changes the listed bedroom count, which affects your sale price. Run that math with your realtor before deciding; sometimes the egress window cost is smaller than the value of keeping the bedroom in the listing.
For glass block windows, the answer depends on the room. Block windows are durable and secure for laundry rooms and utility spaces, but they do not open, so they can never serve as egress for a sleeping room. If an inspector flagged block windows in a basement bedroom, a repair is not on the table; the fix is a true egress opening.
When the structural picture is unclear, get a professional opinion before committing to a scope. A cut near a beam pocket, a bowed block wall, or signs of past water intrusion can change what the job requires, and those calls should not be made from a checklist.
How to Estimate Where Your Project Falls Before Getting Quotes
You can place your own project on the cost spectrum with a ten-minute walk around your house. Work through these checks in order:
- Confirm the requirement. Is the room a bedroom or planned as one? If yes, you need full egress. If no, a simpler window replacement may close the inspection item.
- Measure the existing opening. Compare it to the 5.7 square foot clear-opening requirement. The bigger the gap, the more concrete cutting is involved.
- Identify your wall type. Poured concrete or block changes how the cut is made and priced.
- Look at the dig site. Open lawn with equipment access is the cheap end. Decks, fences, mature landscaping, or tight lot lines push the price up.
- Think about water. A damp basement wall, spring puddling, or heavy clay soil signals extra drainage work in the well.
- Check what sits above the opening. A deck ledger, a load point, or utilities near the proposed window can add framing or rerouting costs.
Next, when quotes come in, compare them against this list rather than against each other's bottom line. A quote should name the well material and depth, the drainage plan, the window unit, the permit, and the interior finish scope. Any quote that is a single number with no breakdown is a quote you cannot defend to a buyer's agent.
One limitation to keep in mind: no checklist replaces an on-site measurement. Soil conditions, hidden utilities, and the state of your foundation wall can only be confirmed when someone opens up the site, so treat any estimate, including your own, as a starting range.
The Bottom Line on Minneapolis Egress Pricing
What affects egress window cost factors in Minneapolis comes down to ground conditions first and hardware second. Soil type sets the digging effort, frost depth sets how deep the well and drainage must go, and opening size sets the concrete cutting and framing labor. National averages like HomeAdvisor's $4,229 figure give you a reference point for 2026, but your yard, your wall, and your inspection report decide where your project actually lands.
For a pre-sale fix on a deadline, that knowledge is leverage. You can read a quote and know why it says what it says, push back on scope that is missing, and hand the buyer's agent a documented, code-compliant resolution instead of an open question. That is the difference between an inspection item that closes quietly and one that follows you to the closing table.
If you need basement egress window installation, Minneapolis Window Pros can help.
Prefer to talk it through? Call (612) 482-9787 — a quick call is usually the fastest way to get a straight answer for your situation.