Hidden Costs of Basement Egress Code Compliance: Permits, Inspections, Reinforcement
If an inspector flagged your basement window, or you priced an egress window kit at the hardware store and wondered what else the job involves, you are asking the right question. The window itself is the easy part to price. Meeting the basement egress code in Minneapolis pulls in costs most homeowners never see coming: the permit, the inspections, the concrete cutting, the drainage work, and sometimes structural reinforcement over the new opening. This guide walks through each hidden cost so you can compare a DIY attempt against a professional basement window installation with real numbers in mind, and so you can move fast if a home sale is riding on it.
That last point matters more than most articles admit. A lot of these projects start with a home inspection report, not a remodel plan. A buyer's inspector notes that the basement bedroom window is too small to escape through, the buyer's attorney sends a repair addendum, and now you have weeks, not months, to fix it with paperwork that satisfies everyone at the closing table. The path through that is the same path any code-compliant install follows. It just has to run on a tighter clock, with a documented quote and a final inspection record the buyer's side will accept.
What the Basement Egress Code Actually Requires
The basement egress code requires that any basement used as a bedroom, and in most cases any finished basement living space, has a window or door big enough for a person to escape through and for a firefighter to enter through. That is the whole point of the rule. It is a fire safety requirement, not a bureaucratic hoop.
The numbers come from the International Residential Code, which Minnesota adopts with amendments. According to HomeAdvisor, IRC egress window code requires a minimum net clear opening of 5.7 square feet, and a window well that projects at least 36 inches from the house with a footprint of nine square feet. Net clear opening means the actual open space when the window is fully open, not the glass size and not the rough opening. This is where hardware store kits trip people up. A window sold as "egress sized" may only meet the requirement in certain configurations.
The bedroom egress requirement is the piece that shows up on inspection reports most often. If a room in the basement has been used as a bedroom, or is listed as one, it needs its own compliant opening. A walkout basement with a full-size door to grade can satisfy the means of egress requirements for that space without a separate egress window. However, a small hopper window or old glass block window in a bedroom wall does not count, no matter how the room is furnished.
For rental properties, the City of Minneapolis is explicit. The Minneapolis Rental Property Checklist specifies that a proper egress window or door must open to the outside and that each bedroom must meet ceiling height requirements, per city code, according to the City of Minneapolis. If you plan to rent the basement after finishing it, this is not optional.
Why the Window Price Is Only Part of the Bill
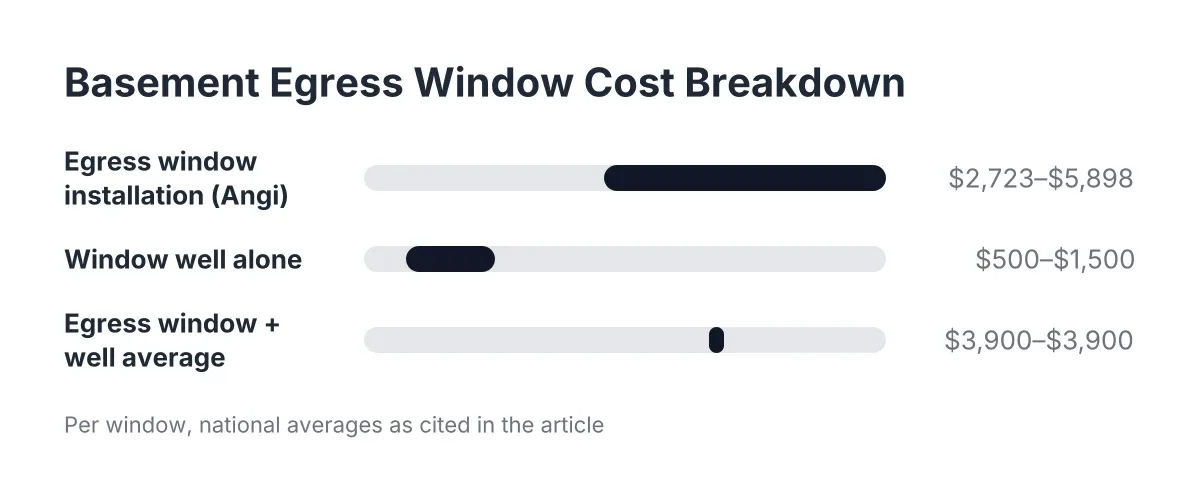
The window unit is usually the cheapest line on the whole project. The real cost sits in everything around it: excavation, concrete cutting, the window well, drainage, and the code process itself. According to Angi, egress window installation costs average $4,244 nationwide, with most homeowners spending between $2,723 and $5,898 per window. HomeAdvisor puts the average at $4,229.
Compare that to the sticker price of a window at a big box store and the gap looks suspicious. It is not. The gap is the hidden work. Here is where the money actually goes on a typical below-grade egress install:
- Excavation. Digging a hole outside the foundation deep and wide enough for a code-sized window well, then hauling or grading the soil.
- Concrete cutting. Sawing through 8 to 12 inches of poured concrete or block, usually cutting the opening deeper rather than wider, and removing the cut section.
- Structural reinforcement. Framing and supporting the new opening, sometimes with a new header or lintel if the cut lands under a load path.
- The window well. A galvanized or composite well sized to code, anchored to the foundation, with a ladder or steps if the well is deep.
- Drainage. A drain at the base of the well tied to the footing drain or a gravel bed, plus grading so surface water runs away from the house.
- Sealing and insulation. Spray foam around the framed opening and a sealer around the exterior joint between the frame and the masonry.
- Permit and inspection fees. Paid to the city, usually a few hundred dollars total depending on project scope.
According to Angi, installing a window well alone runs $500 to $1,500 or more, and adding an egress window and well together averages about $3,900. So the well and the hole it sits in can cost as much as the window several times over.
Permit Costs and the Basement Egress Code Inspection Process
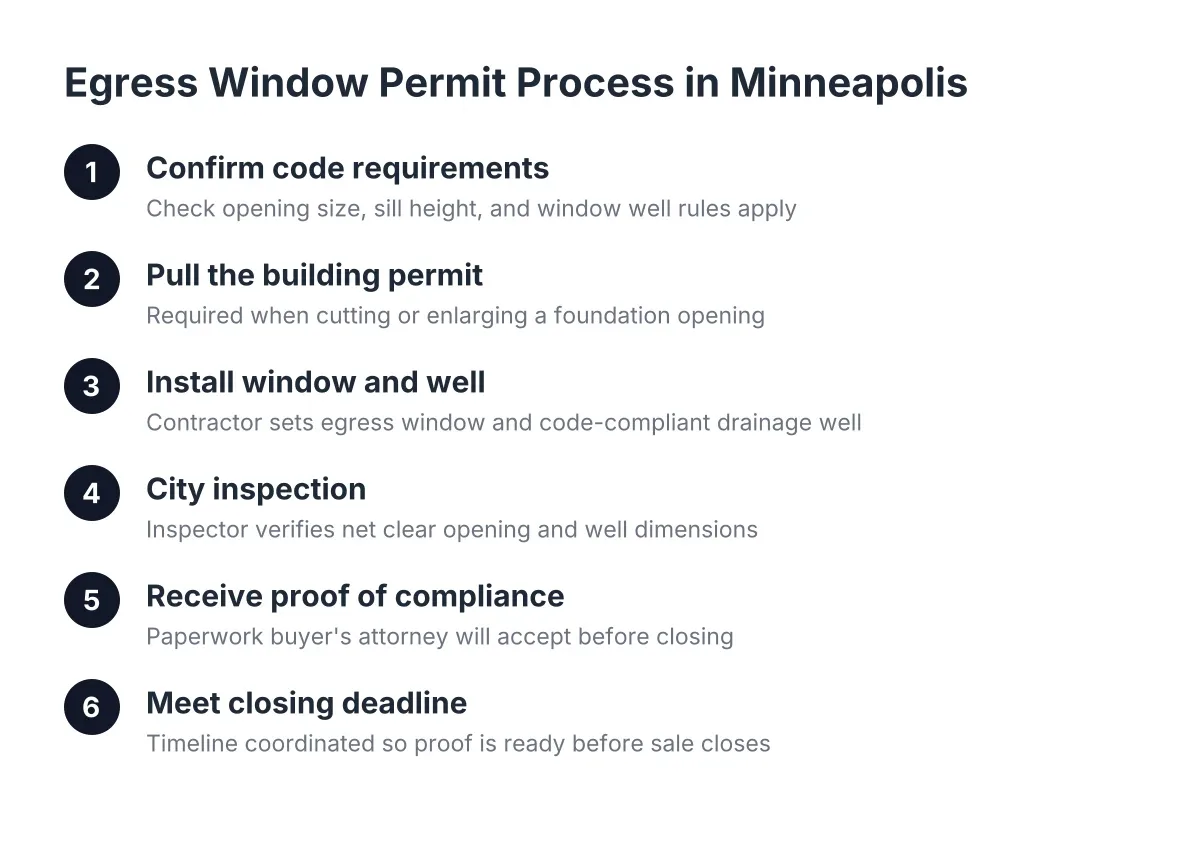
Yes, cutting a new egress opening in a foundation wall requires a permit in Minneapolis, and the city will inspect the work. This surprises DIY-minded homeowners who assume a window swap is like replacing a faucet. Enlarging or creating an opening in a structural foundation wall is a structural alteration, and the basement egress code compliance process runs through the city's permit office.
Here is what the process typically looks like:
- Apply for the building permit. The application describes the opening size, the window specs, the well dimensions, and how the opening will be reinforced.
- Wait for approval. Timelines vary by season and city workload. Spring and summer, when everyone is finishing basements, tend to run slower.
- Do the work. Excavate, cut, frame, install the window and well, handle drainage.
- Schedule inspections. The inspector checks the opening dimensions, the net clear opening of the installed window, the well size and ladder, and the structural work.
- Get the final sign-off. This is the document that matters at resale, for a rental license, or for a buyer's attorney reviewing a repair addendum.
The permit fee itself is modest. The hidden cost is what happens if you skip it. Unpermitted egress work can surface during a sale, and then you are paying for the permit, possibly opening up finished walls for inspection, and doing it all on a buyer's timeline instead of your own. If your project started with an inspection-flagged window before a closing, the permit record is not a burden. It is the proof the buyer's side needs.
Illustrative example, framed as a hypothetical: say a homeowner in south Minneapolis gets a purchase agreement in March, and the buyer's inspector flags the basement bedroom window as undersized. The buyer's attorney sends a repair addendum requiring a code-compliant egress window before closing in five weeks. In that scenario, the workable sequence is a documented quote within days, permit application the same week, installation once the permit clears, and the city's final inspection record delivered to both attorneys. A DIY attempt in that window leaves no margin for a failed inspection or a resubmitted permit.
Reinforcement: The Cost Nobody Puts in the Kit Instructions
Cutting a hole in a foundation wall removes material that was carrying load. Most of the time, on a poured wall with the opening placed away from point loads, standard framing around the opening handles it. Sometimes it does not, and that is where budgets break.
If the new opening lands under a beam pocket, near a corner, or in a block wall that needs a new lintel, you may need engineered reinforcement. That can mean a steel lintel, a reinforced header, or in rare cases an engineer's letter before the city approves the permit. None of this appears in a YouTube walkthrough, because the walkthrough was filmed on the house where everything went right.
The framing inside the opening matters too. In basement wall framing, the bottom plate must be pressure-treated lumber because it contacts the concrete, while the top plate can be standard kiln-dried lumber, according to This Old House. Basement stud walls are typically framed 16 inches on center with a top plate, bottom plate, and vertical studs, per This Old House. If your egress project is part of a larger finished basement, these details also determine whether the surrounding wall framing passes inspection.
There is a soil side to reinforcement as well. Minneapolis frost depth pushes footings and drainage decisions that a national how-to guide never mentions. Clay-heavy soil holds water against a window well, and excavation holes here can fill with water fast while you dig. A well without a working drain becomes an aquarium against your foundation, and that is how water intrusion and mold problems start a year after a clean-looking install.
Can You DIY a Basement Egress Window and Still Pass Code?
A handy homeowner can legally pull a permit and install their own egress window in Minneapolis, but passing inspection requires getting the opening size, structural support, well dimensions, and drainage all correct on the first try. The physical difficulty is real, and the sequence is unforgiving: a mistake made while cutting concrete cannot be undone.
Some parts of this project genuinely suit a capable DIYer. Replacing an existing basement window with a same-size unit, installing glass block windows in an existing opening, or swapping foggy basement window blocks are weekend-scale jobs. Block windows in a standard opening do not require cutting the foundation, and a careful installer with mortar experience can do clean work.
The full egress cut is a different animal. You are renting a concrete saw, managing dust and slurry inside your house, supporting the wall during the cut, excavating by hand or machine right against the foundation, and setting a drain you can never easily access again. The foundation seal is the part that scares experienced people most, and it should. Get the exterior sealing or the well drainage wrong and the failure shows up as water in the finished basement two springs later, long after the return window on your effort has closed.
There is also the resale angle. Unpermitted DIY egress work is a liability during a sale, and if a buyer's inspector questions it, you may end up hiring a pro anyway to correct and document it. If your timeline includes a closing date, the honest answer is that DIY risk and closing deadlines do not mix. For a same-size basement window replacement with no structural work, DIY is a fair option. For a new or enlarged opening, most homeowners who price the tool rentals, the permit, and their own weekends land close enough to a professional quote that the decision makes itself. When in doubt about whether your wall needs engineered reinforcement, consult a structural professional before anyone cuts concrete; that is one call that is always cheaper than the mistake.
What Egress Work Means When You Are Selling the House
An inspection-flagged basement window is one of the most fixable items on a repair addendum, because the fix has a clear code standard and a clear paper trail. Does an egress window affect a home sale? Directly. A basement bedroom without compliant egress usually cannot be counted as a bedroom in the listing, which changes the appraised value, and a flagged window gives the buyer leverage to demand repairs or credits.
The fastest path through a pre-sale egress fix looks like this. First, get a written, itemized quote that names the code standard being met. Buyers' attorneys accept documentation, not verbal assurances, so the quote should state the net clear opening, the well dimensions, and that the work will be permitted and inspected. Next, decide with your agent whether to complete the work before closing or offer a credit; a completed, inspected install usually protects your price better than a credit, because credits get padded for the buyer's uncertainty. Finally, hand over the permit record and final inspection sign-off with your closing documents.
For sellers, the hidden costs discussed above are also negotiation facts. If the buyer's side is estimating the repair, they will estimate high. A real quote from a local installer, in writing, resets that conversation around an actual number instead of a worst case.
Budgeting for Basement Egress Compliance Without Surprises in 2026
The way to avoid surprise costs on egress window code compliance is to price the whole scope before anyone cuts anything. As of 2026, that means asking every bidder, and yourself if you are considering DIY, the same list of questions:
- Does the quote include the permit and all city inspection fees?
- Is the concrete cutting priced for my wall type, poured or block, and does it cover haul-away?
- What happens to the price if the opening needs a lintel or engineered reinforcement?
- Is the window well sized to code, and does the price include a ladder if the well is deep?
- How is drainage handled at the base of the well, and how will the grading direct water away?
- Who seals the exterior joint between the frame and the masonry, and with what?
- Will I receive the final inspection record when the job closes out?
A bid that answers all seven in writing is a bid you can trust and, if you are mid-sale, a bid a buyer's attorney can work with. A bid that answers two of them is where change orders come from.
The basement egress code is not the enemy of your budget. The enemy is finding out about the concrete, the drain, the reinforcement, or the permit after you have already committed to a number. Whether you install glass block in an existing opening yourself or bring in a local installer to cut a new egress opening for a finished basement, price the invisible half of the job first. That is the half that decides whether the project protects your basement or floods it, and whether your closing date holds.
If you need basement egress window installation, Minneapolis Window Pros can help.
Prefer to talk it through? Call (612) 482-9787 — a quick call is usually the fastest way to get a straight answer for your situation.