
Basement Hopper Windows — Complete Guide
Basement hopper windows sit near the top of nearly every older Minneapolis basement, hinged at the bottom and tilting inward to let in air and a little light. If you own a home built before the 1980s, you probably have at least one, and it may be foggy, rotted, painted shut, or leaking cold air every winter. This guide walks you through how hopper windows work, when you can replace one in kind, and when Minneapolis code requires an upgrade to a full egress window instead. By the end, you will know which path fits your basement plans and roughly what each option costs.
What You'll Find in This Guide
Coming soon — we're building out this topic cluster.
How Basement Hopper Windows Work and Why Older Homes Have Them
A hopper window hinges at the bottom of the frame and opens inward from the top. Picture a small door that tips toward you at roughly a 45-degree angle. That inward tilt is the defining feature. Because the sash swings into the basement rather than out into the yard, snow, mulch, and window wells never block the opening. Builders in Minneapolis used hopper windows for decades in homes from the 1920s through the 1970s, which is why you see them in nearly every rambler and story-and-a-half around the city.
The design made sense for its era. Hopper windows sat high on the foundation wall, above grade or just barely below it, so they needed only a shallow well or none at all. Additionally, the inward tilt directed incoming air upward, which helped ventilate damp basements before dehumidifiers were common. Builders usually set the frames in steel or wood directly into the concrete or block foundation.
That said, the same design that worked in 1955 causes problems today. Steel frames rust and bind. Wood frames rot where they meet the sill, especially on the north side of the house where snow piles against the foundation. Single-pane glass loses heat all winter, and many older units have no weatherstripping at all. As a result, homeowners often notice frost on the inside of the glass, drafts near the ceiling of the basement, or a sash that no longer latches.
Signs Your Hopper Window Needs Attention
You do not need a contractor to spot the warning signs. Common red flags include:
- Condensation or frost between panes
- Soft or flaking wood at the corners of the frame
- Rust streaks running down the foundation wall
- Daylight visible around the sash when it is closed
- A latch that no longer holds firmly or a sash that resists opening
Beyond that, try opening the window yourself. If it takes real force, the frame has likely shifted or corroded.
None of these issues mean your basement is unsafe. However, they do mean the window is costing you heat and inviting moisture into the wall. In practice, most Minneapolis homeowners face a simple fork in the road at this point: replace the hopper with a modern version of the same window, or use the opportunity to cut the opening larger and install a code-compliant egress window. The right answer depends on how you use the room, which is where the next section comes in.
Replace in Kind or Upgrade Basement Hopper Windows to Egress
This is the most important decision in the entire process, and it comes down to one question: what does the room behind the window do? If the window serves a laundry room, utility room, or unfinished storage area, a like-for-like replacement usually makes sense. A new vinyl hopper window with insulated glass fixes the drafts, seals out moisture, and costs a fraction of an egress installation. You keep the existing opening, so there is no concrete cutting and no new window well.
However, the math changes the moment the room becomes living space. Minneapolis code requires each bedroom below the fourth floor to have a window at least 20 inches wide by 24 inches high, with nothing blocking it, according to the City of Minneapolis. Under the broader IRC egress standard, the window also needs a minimum net clear opening of 5.7 square feet, and a below-grade well must project at least 36 inches from the house with a nine square foot footprint, according to HomeAdvisor. Almost no original hopper window comes close to those numbers. Consequently, if you are finishing a basement bedroom, a simple hopper replacement will not pass inspection.
What the Egress Upgrade Involves
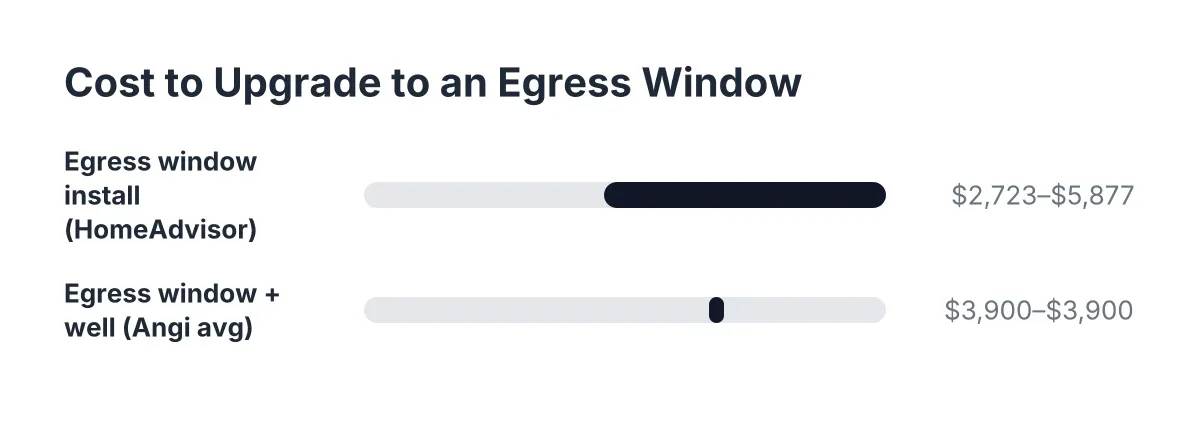
Upgrading means cutting the foundation opening larger, setting a new structural header, installing a larger operable window, and adding or enlarging the window well outside. It is a bigger project, but it is a routine one for crews who work in Minneapolis foundations every week. Installing an egress window costs an average of $4,229, with most homeowners spending between $2,723 and $5,877, according to HomeAdvisor. Angi puts the combined cost of adding an egress window and well at about $3,900 on average. Those figures line up closely with what we see quoted locally, though soil conditions and foundation type shift the number for any specific house.
With this in mind, here is a practical rule of thumb. Choose replacement in kind when the room will stay unfinished or non-sleeping space and the opening is otherwise sound. Choose the egress upgrade when you are adding a bedroom, when a buyer or appraiser will care about legal bedroom count, or when the existing opening already needs structural repair. In that last case, you are paying for concrete work either way, so the incremental cost of going to full egress is smaller than starting from scratch later.
Hopper Window Sizes, Reverse Hoppers, and Replacement Options
Sizing trips up more homeowners than any other part of a hopper replacement. Original basement hopper windows in Minneapolis homes commonly measure around 32 inches wide by 14 to 20 inches tall, but there is no true standard. Builders framed openings to fit block coursing, so a "32 by 16" in one house may be a "31 by 15" in the house next door. For this reason, measure the actual masonry opening, not the old sash, and measure width and height in three places each. Use the smallest number you find. A replacement unit ordered to the sash size instead of the opening size is the most common and most expensive mistake in this project.
Most manufacturers offer hopper windows in stock sizes and custom sizes. Stock units cost less and ship faster, but old foundations rarely match them cleanly. In practice, a custom-sized vinyl hopper often installs tighter, seals better, and avoids the shims and expanding foam that a forced fit requires. Additionally, look for these features when comparing units:
- Insulated dual-pane glass for better winter performance
- A full screen to keep out insects when the window is open
- A cam latch you can reach without a ladder if the window sits high on the wall
Reverse Hoppers and Other Operating Styles
A reverse hopper basement window hinges at the top and tilts outward at the bottom, the opposite of the classic inward tilt. Some homeowners prefer it because the open sash does not intrude into the room or interfere with shelving below the window. However, a reverse hopper needs clearance outside the foundation. If your window sits inside a well or below grade, the outward swing can hit the well wall or pack against snow. To put it simply, choose a standard hopper for windows in wells and consider a reverse hopper only for openings fully above grade.
Sliders and awning windows also fit many old hopper openings and are worth comparing. A slider offers a wider clear opening for the same frame size, which matters if you ever want the opening to count toward egress dimensions. Glass block is another route for openings where you want light and security but no ventilation, and it pairs well with a hopper vent insert. Whichever style you choose, insist that your installer seals the frame to the masonry with backer rod and sealant rated for concrete, not caulk alone. That joint, more than the window itself, determines whether the drafts come back.
Ready to Get Started?
If your basement hopper windows are foggy, drafty, or rusting in place, you deserve a straight answer about whether to replace them or upgrade to egress. We install and replace basement windows across Minneapolis, and we will look at your specific foundation, well, and room use before quoting a number. Reach out, tell us what the room needs to do, and we will give you a clear recommendation and a real price up front.